Skip main navigation
Off market
  • $1,114,900

    16801 Berwick Ter, Bradenton, FL 34202

    3beds
    2,494sqft
    Single Family Residence
    Built in 2016
    0.27 Acres Lot
    $1,114,900 Zestimate®
    $447/sqft
    $5,856 Estimated rent

    Home value

    $1,114,900

    $1.04M - $1.20M

    $5,856/mo

    Zestimate® history
    Loading
    Loading...

    Owner options

    List your home for rent

    $5,856/mo

    Rent Zestimate®

    Find your next renter with Zillow Rental Manager. Plus, with online applications, you can quickly screen prospective tenants – for free.

    Learn more

    $5,856/mo

    Rent Zestimate®

    Refinance and save

    $7,719/mo

    Est. payment

    Refinancing to a lower rate could help reduce your monthly payments and save thousands over the life of the loan.

    See today's rates

    $7,719/mo

    Est. payment

    Explore your selling options

    Work with a Zillow partner agent

    Leverage their expertise and Zillow's premium Showcase listings to get your home seen by more buyers.

    Get started

    List with your own agent

    Get your home in front of millions of buyers by listing it on Zillow.

    Learn how to do it

    Sell it yourself

    Take full control of how buyers see your home on Zillow by listing For Sale by Owner (FSBO).

    List your home

    What's special

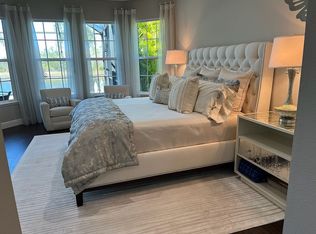
    Welcome to Florida Living in the premier community of Lakewood Ranch! You are nestled in the prestige village of Country Club East. This solid custom built John Cannon home is one to see! The kitchen is a chef's delight featuring high end appliances, a wall oven, a 36" cooktop, upgraded soft close raised panel cabinets, granite countertops, pendant and recessed lighting and a center island featuring a wine rack. The family room offers a stunning view of the pond and features a coffered ceiling with recessed lighting, an upgraded ceiling fan and glass sliders that open to the lania. The dining area overlooks the family room. The large master suite offers a bay window overlooking the pond and offers access to the lanai, The en-suite boast beautiful cabinets with granite countertops and his & her vanities, a frameless shower, a soaking tub and custom built his & her closets. The bonus room has picture windows and features glass sliders that open to the pool. The office offers double French doors. The secondary rooms are spacious. The laundry room offers the convenience of a laundry tub, cabinets for storage and an area to hang items. There is carpet in the bedrooms and beautiful tile flooring and crown moulding throughout and Hurricane approve windows. This house is perfect for entertaining with the open glass sliders, the refreshing pool & spa and the brick pavered lanai featuring an outdoor kitchen. This great lanai allows you to bring your living area outside! You will love the great curb appeal this house has to offer with the tile roof, the 3-car side entry garage and the landscaped and brick paved driveway. The garage is an oversized 3 car with epoxy flooring and there is an On demand tankless water heater. HURRICANE WINDOWS and DOORS. The pond view is stunning... from almost every area of the house... you will enjoy the views especially from your plush back yard. Why wait to build when this house is 4 years new! Country Club East offers some of the areas top golf courses, two clubhouses, a gated entry, 3 resort style pools, parks, trails, social events and more! Exclusive memberships to golf courses, social clubs & fitness is also available. Your new home offers you easy access to all the fine shopping & dining this area has to offer as well as easy access to the Interstate and the airport.

    This property is off market, which means it's not currently listed for sale or rent on Zillow. This may be different from what's available on other websites or public sources.

    Originating MLS: Tampa

    Facts & features

    Interior

    Bedrooms & bathrooms
    • Bedrooms: 3
    • Bathrooms: 3
    • Full bathrooms: 3
    Heating
    • Forced air, Electric, Gas
    Cooling
    • Central
    Appliances
    • Included: Dishwasher, Garbage disposal, Range / Oven
    • Laundry: Inside
    Features
    • Ceiling Fans(s), Eating Space In Kitchen, High Ceiling(s), Open Floorplan, Walk-In Closet(s), Crown Molding, Solid Wood Cabinets, Solid Surface Counters, Built in Features, Cathedral Ceiling(s)
    • Flooring: Tile, Carpet
    • Has fireplace: No
    Interior area
    • Total interior livable area: 2,494 sqft

    Property

    Parking
    • Total spaces: 3
    • Parking features: Garage - Attached
    Features
    • Levels: One
    • Patio & porch: Patio, Screened, Covered, Enclosed
    • Exterior features: Stone, Brick
    • Pool features: Gunite, In Ground, Screen Enclosure
    • Has spa: Yes
    • Spa features: Heated
    • Has view: Yes
    • View description: Water
    • Has water view: Yes
    • Water view: Water
    Lot
    • Size: 0.27 Acres
    • Dimensions: 90.5x
    • Features: Oversized Lot, Near Golf Course
    • Residential vegetation: Trees/Landscaped
    Details
    • Parcel number: 586319259
    • Zoning: PDMU

    Construction

    Type & style
    • Home type: SingleFamily
    • Property subtype: Single Family Residence
    Materials
    • masonry
    • Roof: Tile
    Condition
    • Year built: 2016
    Details
    • Builder model: Rosella
    • Builder name: John Cannon Homes

    Utilities & green energy

    • Sewer: Public Sewer
    • Water: Public
    • Utilities for property: Natural Gas Connected, Sewer Connected, BB/HS Internet Available, Cable Available, Water Connected

    Community & HOA

    Community
    • Subdivision: COUNTRY CLUB EAST AT LAKEWD RNCH UU1B&1C
    HOA
    • Has HOA: Yes
    • Services included: Maintenance Grounds
    • HOA fee: $256 monthly
    Location
    • Region: Bradenton

    Financial & listing details

    • Price per square foot: $447/sqft
    • Tax assessed value: $967,382
    • Annual tax amount: $15,898
    • Listing terms: Cash, Conventional
    • Ownership: Fee Simple

    Price history

    DateEventPrice
    3/22/2021Sold$805,000-2.4%$323/sqft
    Source: Public Record Report a problem
    2/17/2021Pending sale$825,000$331/sqft
    Source: Stellar MLS #T3289938 Report a problem
    2/14/2021Price change$825,000+3.1%$331/sqft
    Source: Stellar MLS #T3289938 Report a problem
    2/13/2021Pending sale$800,000$321/sqft
    Source: Stellar MLS #T3289938 Report a problem
    2/12/2021Listed for sale$800,000+7.4%$321/sqft
    Source: Stellar MLS #T3289938 Report a problem
    11/5/2020Sold$745,000-0.7%$299/sqft
    Source: Stellar MLS #A4463081 Report a problem
    10/4/2020Pending sale$750,000$301/sqft
    Source: EXP REALTY LLC #A4463081 Report a problem
    9/22/2020Price change$750,000-1.2%$301/sqft
    Source: EXP REALTY LLC #A4463081 Report a problem
    8/18/2020Price change$759,000-1.3%$304/sqft
    Source: EXP REALTY LLC #A4463081 Report a problem
    7/22/2020Price change$769,000-1.3%$308/sqft
    Source: EXP REALTY LLC #A4463081 Report a problem
    6/14/2020Price change$779,000-2.5%$312/sqft
    Source: EXP REALTY LLC #A4463081 Report a problem
    5/20/2020Price change$799,000-2%$320/sqft
    Source: EXP REALTY LLC #A4463081 Report a problem
    3/18/2020Listed for sale$815,000+315.2%$327/sqft
    Source: EXP REALTY LLC #A4463081 Report a problem
    8/25/2015Sold$196,300$79/sqft
    Source: Public Record Report a problem

    Public tax history

    YearProperty taxesTax assessment
    2025$15,898 +2.2%$906,467 +2.9%
    2024$15,552 +0.6%$880,920 +3%
    2023$15,456 +2.1%$855,262 +3%
    2022$15,133 +37.9%$830,351 +56.8%
    2021$10,976 -4.6%$529,709 -5.6%
    2020$11,503 -5.4%$561,089 +1%
    2019$12,163 $555,626 +1.9%
    2018$12,163 +1%$545,266 +2.1%
    2017$12,044 $534,051 +239.1%
    2016-- $157,500 +5%
    2015-- $150,000
    Find assessor info on the county website

    Neighborhood: 34202

    Nearby schools

    GreatSchools rating
    Schools provided by the listing agent
    • Elementary: Robert E Willis Elementary
    • Middle: Nolan Middle
    • High: Lakewood Ranch High

    Source: The MLS. This data may not be complete. We recommend contacting the local school district to confirm school assignments for this home.

    Get a cash offer in 3 minutes
    Find out how much your home could sell for in as little as 3 minutes with a no-obligation cash offer.
    Estimated market value
    $1,114,900
    Get a cash offer in 3 minutes
    Find out how much your home could sell for in as little as 3 minutes with a no-obligation cash offer.
    Estimated market value
    $1,114,900