Skip main navigation
Sold for $650,000
  • $650,000

    16801 Chalet Ct, Chesterfield, VA 23832

    5beds
    3,008sqft
    Single Family Residence
    Built in 2022
    0.28 Acres Lot
    $652,700 Zestimate®
    $216/sqft
    $3,460 Estimated rent

    Home value

    $652,700

    $620,000 - $692,000

    $3,460/mo

    Zestimate® history
    Loading
    Loading...

    Owner options

    List your home for rent

    $3,460/mo

    Rent Zestimate®

    Find your next renter with Zillow Rental Manager. Plus, with online applications, you can quickly screen prospective tenants – for free.

    Learn more

    $3,460/mo

    Rent Zestimate®

    Refinance and save

    $4,624/mo

    Est. payment

    Refinancing to a lower rate could help reduce your monthly payments and save thousands over the life of the loan.

    See today's rates

    $4,624/mo

    Est. payment

    Explore your selling options

    Work with a Zillow partner agent

    Leverage their expertise and Zillow's premium Showcase listings to get your home seen by more buyers.

    Get started

    List with your own agent

    Get your home in front of millions of buyers by listing it on Zillow.

    Learn how to do it

    Sell it yourself

    Take full control of how buyers see your home on Zillow by listing For Sale by Owner (FSBO).

    List your home

    What's special

    Farmhouse sinkFenced backyardStone accentsBeautiful curb appealLarge wicIdeal open-concept floor planStunning quartz countertops
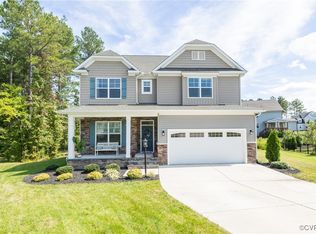
    Homes w/ this privacy, space,& location rarely come available! Welcome to 16801 Chalet Court, a stunning 5-bedroom, 3.5-bath home perfectly situated at the end of a quiet cul-de-sac on a private, wooded lot in the highly sought-after Harper’s Mill community. With beautiful curb appeal, stone accents & a welcoming front porch, this home offers the perfect blend of comfort, style & functionality. Inside, you’ll find an ideal open-concept floor plan designed for modern living & effortless entertaining. The home is filled w/ natural light from gorgeous windows throughout, highlighting the LVP flooring & elegant trim work. Just off the foyer, a private office w/ French doors provides the perfect space for working from home or a quiet retreat. The spacious family room serves as the heart of the home, featuring a charming gas fireplace surrounded by windows & flowing seamlessly into the show-stopping kitchen & lovely dining area. The kitchen boasts white shaker cabinets w/soft-close features, stunning quartz countertops, a large island w/ extra storage, lovely tile backsplash, ss appliances, gas cooking, wall oven/microwave, farmhouse sink & a large walk-in pantry. Step directly from the kitchen onto the rear deck overlooking the fenced backyard & mature trees- perfect for outdoor entertaining. Upstairs, a large loft offers flexible space for a media area, playroom, or second living room.The spacious primary suite features beautiful views of the backyard, a large WIC & a luxurious en-suite bath w/ soaking tub, tiled shower, dual sink vanity & tile flooring. Three additional spacious bedrooms, a wonderful full bath & a convenient 2nd-floor laundry room complete this level.The 3rd floor is a hidden gem, offering a massive 5th bedroom or bonus room w/its own private en-suite bath—perfect for guests, teens, or a home gym. Enjoy resort-style living w/ amenities including a clubhouse, Olympic-size pool, playgrounds, dog park,sports fields & miles of walking trails, all within the top-rated Chesterfield County school district

    Zillow last checked:

    Listing updated:

    Listed by:

    Courtney Moore membership@therealbrokerage.com,

    Real Broker LLC

    Bought with:

    Alison Hamlin, 0225241642

    The Rick Cox Realty Group

    Source: CVRMLS,MLS#: 2605447MLS LogoOriginating MLS: Central Virginia Regional MLS

    Facts & features

    Interior

    Bedrooms & bathrooms
    • Bedrooms: 5
    • Bathrooms: 4
    • Full bathrooms: 3
    • 1/2 bathrooms: 1
    Primary bedroom
    • Description: Spacious, ensuite with tile shower/soaker tub,WIC
    • Level: Second
    • Dimensions: 0 x 0
    Primary bedroom
    • Description: Massive bedroom or rec room with lovely full bath
    • Level: Third
    • Dimensions: 0 x 0
    Bedroom 2
    • Description: carpet, beautiful windows, Large WIC
    • Level: Second
    • Dimensions: 0 x 0
    Bedroom 3
    • Description: Carpet, easy access to the Hall bath and loft
    • Level: Second
    • Dimensions: 0 x 0
    Bedroom 4
    • Description: Carpet, easy access to the hall bath,
    • Level: Second
    • Dimensions: 0 x 0
    Additional room
    • Description: Mudroom/ directly connects to the garage
    • Level: First
    • Dimensions: 0 x 0
    Additional room
    • Description: Loft with easy access to the bedrooms/bath
    • Level: Second
    • Dimensions: 0 x 0
    Dining room
    • Description: Lovely trim work, spacious, LVP
    • Level: First
    • Dimensions: 0 x 0
    Family room
    • Description: Gorgeous windows, gas fireplace, LVP, open concept
    • Level: First
    • Dimensions: 0 x 0
    Foyer
    • Description: LVP flooring, access to office, lovely trim work
    • Level: First
    • Dimensions: 0 x 0
    Other
    • Description: Tub & Shower
    • Level: Second
    Other
    • Description: Tub & Shower
    • Level: Third
    Half bath
    • Level: First
    Kitchen
    • Description: Quartz counters, island, tile backsplash, ss app
    • Level: First
    • Dimensions: 0 x 0
    Laundry
    • Description: Large Laundry room
    • Level: Second
    • Dimensions: 0 x 0
    Office
    • Description: gorgeous trim work, LVP flooring, french doors
    • Level: First
    • Dimensions: 0 x 0
    Heating
    • Electric, Heat Pump, Natural Gas, Zoned
    Cooling
    • Central Air
    Appliances
    • Included: Built-In Oven, Dishwasher, Exhaust Fan, Gas Cooking, Disposal, Microwave, Refrigerator, Tankless Water Heater, Washer
    Features
    • Ceiling Fan(s), Dining Area, Double Vanity, French Door(s)/Atrium Door(s), Fireplace, Granite Counters, High Ceilings, High Speed Internet, Kitchen Island, Loft, Bath in Primary Bedroom, Pantry, Recessed Lighting, Wired for Data, Walk-In Closet(s)
    • Flooring: Carpet, Tile, Vinyl
    • Doors: French Doors, Insulated Doors
    • Windows: Screens, Thermal Windows
    • Basement: Crawl Space
    • Attic: Access Only
    • Number of fireplaces: 1
    • Fireplace features: Gas
    Interior area
    • Total interior livable area: 3,008 sqft
    • Finished area above ground: 3,008
    • Finished area below ground: 0

    Property

    Parking
    • Total spaces: 2
    • Parking features: Attached, Driveway, Garage, Garage Door Opener, Off Street, Oversized, Paved, Garage Faces Rear, Garage Faces Side
    • Attached garage spaces: 2
    • Has uncovered spaces: Yes
    Features
    • Levels: Two and One Half
    • Stories: 2
    • Patio & porch: Front Porch, Deck, Porch
    • Exterior features: Deck, Sprinkler/Irrigation, Porch, Paved Driveway
    • Pool features: Pool, Community
    • Fencing: Back Yard,Fenced
    Lot
    • Size: 0.28 Acres
    • Features: Landscaped, Wooded, Cul-De-Sac, Level
    • Topography: Level
    Details
    • Parcel number: 710661448900000
    • Zoning description: R12

    Construction

    Type & style
    • Home type: SingleFamily
    • Architectural style: Craftsman
    • Property subtype: Single Family Residence
    Materials
    • Drywall, Frame, Stone, Vinyl Siding, Wood Siding
    • Roof: Composition,Shingle
    Condition
    • Resale
    • New construction: No
    • Year built: 2022

    Utilities & green energy

    • Sewer: Public Sewer
    • Water: Public

    Community & neighborhood

    Security
    • Security features: Smoke Detector(s)
    Community
    • Community features: Basketball Court, Common Grounds/Area, Clubhouse, Home Owners Association, Playground, Park, Pool, Sports Field, Trails/Paths
    Location
    • Region: Chesterfield
    • Subdivision: Harpers Mill

    HOA & financial

    HOA
    • Has HOA: Yes
    • HOA fee: $800 annually
    • Amenities included: Management
    • Services included: Association Management, Clubhouse, Common Areas, Pool(s), Recreation Facilities, Road Maintenance

    Other

    Other facts
    • Ownership: Individuals
    • Ownership type: Sole Proprietor

    Price history

    DateEventPrice
    6/5/2026Sold$650,000+0.2%$216/sqft
    Source: CVRMLS #2605447 Report a problem
    4/23/2026Pending sale$649,000$216/sqft
    Source: CVRMLS #2605447 Report a problem
    4/6/2026Price change$649,000-0.2%$216/sqft
    Source: CVRMLS #2605447 Report a problem
    3/19/2026Listed for sale$650,000-0.7%$216/sqft
    Source: CVRMLS #2605447 Report a problem
    6/20/2025Listing removed$654,900$218/sqft
    Source: Long & Foster Broker Feed #VACF2001148 Report a problem
    6/1/2025Price change$654,900-1.5%$218/sqft
    Source: Bright MLS #VACF2001148 Report a problem
    5/22/2025Listed for sale$665,000+5.6%$221/sqft
    Source: Bright MLS #VACF2001148 Report a problem
    7/31/2023Sold$630,000+0.8%$209/sqft
    Source: CVRMLS #2312334 Report a problem
    6/24/2023Pending sale$625,000$208/sqft
    Source: CVRMLS #2312334 Report a problem
    6/6/2023Listed for sale$625,000+6%$208/sqft
    Source: CVRMLS #2312334 Report a problem
    4/15/2022Sold$589,685+0.1%$196/sqft
    Source: CVRMLS #2129682 Report a problem
    1/9/2022Pending sale$589,010$196/sqft
    Source: CVRMLS #2129682 Report a problem
    12/1/2021Price change$589,010+7.1%$196/sqft
    Source: CVRMLS #2129682 Report a problem
    9/27/2021Listed for sale$549,850$183/sqft
    Source: CVRMLS #2129682 Report a problem

    Public tax history

    YearProperty taxesTax assessment
    2025$4,696 -0.1%$527,600 +1%
    2024$4,703 +9.2%$522,500 +10.4%
    2023$4,305 +261.4%$473,100 +16%
    2022$1,191 +28%$407,900 +316.2%
    2021$931 $98,000
    2020-- --

    Find assessor info on the county website

    Neighborhood: 23832

    Nearby schools

    GreatSchools rating
    Schools provided by the listing agent
    • Elementary: Winterpock
    • Middle: Deep Creek
    • High: Cosby

    Source: CVRMLS. This data may not be complete. We recommend contacting the local school district to confirm school assignments for this home.

    Get a cash offer in 3 minutes
    Find out how much your home could sell for in as little as 3 minutes with a no-obligation cash offer.
    Estimated market value
    $652,700
    Get a cash offer in 3 minutes
    Find out how much your home could sell for in as little as 3 minutes with a no-obligation cash offer.
    Estimated market value
    $652,700