Skip main navigation
Sold for $327,000
Street View
  • $327,000

    16801 E Hawaii Drive #5A, Aurora, CO 80017

    2beds
    1,120sqft
    Condominium
    Built in 2000
    -- sqft lot
    $284,300 Zestimate®
    $292/sqft
    $1,976 Estimated rent

    Home value

    $284,300

    $270,000 - $299,000

    $1,976/mo

    Zestimate® history
    Loading
    Loading...

    Owner options

    List your home for rent

    $1,976/mo

    Rent Zestimate®

    Find your next renter with Zillow Rental Manager. Plus, with online applications, you can quickly screen prospective tenants – for free.

    Learn more

    $1,976/mo

    Rent Zestimate®

    Refinance and save

    $2,165/mo

    Est. payment

    Refinancing to a lower rate could help reduce your monthly payments and save thousands over the life of the loan.

    See today's rates

    $2,165/mo

    Est. payment

    Explore your selling options

    Work with a Zillow partner agent

    Leverage their expertise and Zillow's premium Showcase listings to get your home seen by more buyers.

    Get started

    List with your own agent

    Get your home in front of millions of buyers by listing it on Zillow.

    Learn how to do it

    Sell it yourself

    Take full control of how buyers see your home on Zillow by listing For Sale by Owner (FSBO).

    List your home

    What's special

    Large walk-in closetLarge primary suiteLarge bedroomsLots of natural lightLarge windowsBeautiful manicured groundsNewer backsplash
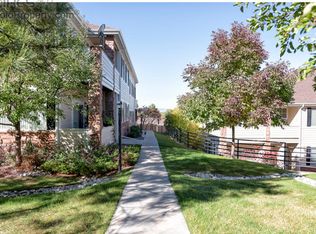
    Welcome to this turnkey home in the highly sought after Silver Ridge Condominiums. This is a south-facing ground floor unit with two deeded parking spaces conveniently located just outside your front door – including one under the covered carport. This home has a warm and inviting feel with an open floorplan and lots of natural light. A two-way gas fireplace between the kitchen and living room makes those winter evenings cozy, and the patio is great for enjoying the cooling summer evenings outdoors. You will also have large windows that look out over the beautiful manicured grounds with walking paths. This home boasts two large bedrooms, two full bathrooms, hardwood floors, newer countertops, newer backsplash, lots of cabinets, newer appliances, and slider shelves in the kitchen. The large primary suite has an ensuite bath with an oversized walk-in shower and bench and a large walk-in closet with an amazing closet system installed. The doorways are extra wide, and there are no stairs, making it great for accessibility! Conveniently located near shopping, restaurants, and bus lines, and very close to Iowa Elementary School, and yet the complex has a tucked-in, private feel. This is one you truly have to see in person to experience! Schedule your private showing before it’s gone!

    Zillow last checked:

    Listing updated:

    Listed by:

    Erika Roberg 720-937-4577 Erika@ColoradoHomeGirl.com,

    Realty One Group Premier

    Bought with:

    Tim Gibbs, 001324622

    Madison & Company Properties

    Source: REcolorado as distributed by MLS GRID,MLS#: 2339712MLS Logo

    Facts & features

    Interior

    Bedrooms & bathrooms
    • Bedrooms: 2
    • Bathrooms: 2
    • Full bathrooms: 2
    • Main level bathrooms: 2
    • Main level bedrooms: 2
    Primary bedroom
    • Level: Main
    Bedroom
    • Level: Main
    Primary bathroom
    • Level: Main
    Bathroom
    • Level: Main
    Other
    • Level: Main
    Kitchen
    • Level: Main
    Living room
    • Level: Main
    Heating
    • Forced Air
    Cooling
    • Central Air
    Appliances
    • Included: Dryer, Refrigerator, Washer
    • Laundry: In Unit
    Features
    • Ceiling Fan(s), Eat-in Kitchen, Open Floorplan, Primary Suite, Synthetic Counters, Tile Counters, Walk-In Closet(s)
    • Flooring: Carpet, Tile, Wood
    • Windows: Window Treatments
    • Has basement: No
    • Number of fireplaces: 1
    • Fireplace features: Living Room
    • Common walls with other units/homes: End Unit,1 Common Wall
    Interior area
    • Total structure area: 1,120
    • Total interior livable area: 1,120 sqft
    • Finished area above ground: 1,120

    Property

    Parking
    • Total spaces: 2
    • Parking features: Carport
    • Carport spaces: 1
    • Details: Reserved Spaces: 1
    Features
    • Levels: One
    • Stories: 1
    • Patio & porch: Covered, Patio
    Details
    • Parcel number: 034212396
    • Special conditions: Standard

    Construction

    Type & style
    • Home type: Condo
    • Property subtype: Condominium
    • Attached to another structure: Yes
    Materials
    • Frame, Wood Siding
    • Roof: Composition
    Condition
    • Year built: 2000

    Utilities & green energy

    • Sewer: Public Sewer
    • Water: Public
    • Utilities for property: Cable Available, Electricity Connected, Natural Gas Connected

    Community & HOA

    Community
    • Security: Smoke Detector(s)
    • Subdivision: Silver Ridge Condos
    HOA
    • Has HOA: Yes
    • Amenities included: Parking
    • Services included: Insurance, Maintenance Structure, Sewer, Snow Removal, Trash, Water
    • HOA fee: $246 monthly
    • HOA name: Silver Ridge
    • HOA phone: 720-283-3300
    Location
    • Region: Aurora

    Financial & listing details

    • Price per square foot: $292/sqft
    • Tax assessed value: $321,600
    • Annual tax amount: $1,553
    • Date on market: 8/6/2023
    • Listing terms: Cash,Conventional
    • Exclusions: Sellers Personal Property And Staging Items.
    • Ownership: Individual
    • Electric utility on property: Yes

    Price history

    DateEventPrice
    9/1/2023Sold$327,000+30.8%$292/sqft
    Source: REcolorado as distributed by MLS GRID #2339712 Report a problem
    4/15/2021Sold$250,000+56.3%$223/sqft
    Source: Public Record Report a problem
    12/31/2015Sold$159,900+33.3%$143/sqft
    Source: Public Record Report a problem
    3/22/2004Sold$120,000-11.8%$107/sqft
    Source: Public Record Report a problem
    4/4/2001Sold$135,988$121/sqft
    Source: Public Record Report a problem

    Public tax history

    YearProperty taxesTax assessment
    2025$1,667 +3.1%$20,100 +15.6%
    2024$1,617 +4.1%$17,393 -18.3%
    2023$1,553 -3.1%$21,283 +37.6%
    2022$1,603 $15,464 -2.8%
    2021-- $15,909 +2.8%
    2020$1,611 +21.3%$15,473
    2019$1,328 $15,473 +23.2%
    2018$1,328 +15%$12,557
    2017$1,155 $12,557 +33.2%
    2016-- $9,425
    2015-- $9,425 +54.6%
    2014$855 +48.8%$6,098 +2.7%
    2013$574 $5,940
    2012-- $5,940
    2011$522 +1.1%$5,940 -7.8%
    2010$516 -34.2%$6,440
    2009$784 $6,440 -34.2%
    2008-- $9,783
    2007-- $9,783 -7.4%
    2006-- $10,563
    2005-- $10,563 -9.7%
    2002$291 $11,700
    Find assessor info on the county website

    Neighborhood: Rocky Ridge

    Nearby schools

    GreatSchools rating
    Schools provided by the listing agent
    • Elementary: Iowa
    • Middle: Mrachek
    • High: Gateway
    • District: Adams-Arapahoe 28J

    Source: REcolorado as distributed by MLS GRID. This data may not be complete. We recommend contacting the local school district to confirm school assignments for this home.

    Get a cash offer in 3 minutes
    Find out how much your home could sell for in as little as 3 minutes with a no-obligation cash offer.
    Estimated market value
    $284,300
    Get a cash offer in 3 minutes
    Find out how much your home could sell for in as little as 3 minutes with a no-obligation cash offer.
    Estimated market value
    $284,300