Welcome to Aiken Ridge! This beautiful 4-bedroom, 2.5-bath home is ideally situated on a desirable cul-de-sac street, offering added privacy and a spacious, flat backyard with a concrete patio. Inside, you'll find an open floor plan filled with natural light, plus a first-floor den ideal for a home office. The kitchen features stainless steel gas appliances, quartz countertops, and flows seamlessly into the main living area with LVP flooring. Upstairs, all bedrooms include walk-in closets, and the owner's suite boasts a tiled shower with frameless glass door. Additional highlights include wood spindle staircase, Ring doorbell, Honeywell smart thermostat, and Hardie board exterior. HOA includes internet, streaming, and trash. Community amenities coming soon! August 2026 completion!
Pending
Price increase: $44.2K (6/14)
$452,220
16802 Asher Ct, Louisville, KY 40245
4beds
2,376sqft
Single Family Residence
Built in 2026
6,098 Square Feet Lot
$451,100 Zestimate®
$190/sqft
$130/mo HOA
What's special
Hardie board exteriorDesirable cul-de-sac streetWood spindle staircaseQuartz countertops
- 126 days |
- 11 |
- 0 |
Zillow last checked:
Listing updated:
Listed by:
Martha Pannocchia 423-489-9033,
USellis Realty Incorporated,
Brittney Odum 720-484-9726
Source: Metro Search Inc. LLC DBA Apex MLS,MLS#: 1714192
Facts & features
Interior
Bedrooms & bathrooms
- Bedrooms: 4
- Bathrooms: 3
- Full bathrooms: 2
- 1/2 bathrooms: 1
Primary bedroom
- Level: Second
Bedroom
- Level: Second
Bedroom
- Level: Second
Bedroom
- Level: Second
Primary bathroom
- Level: Second
Half bathroom
- Level: First
Full bathroom
- Level: Second
Den
- Level: First
Dining area
- Level: First
Foyer
- Level: First
Kitchen
- Level: First
Laundry
- Level: Second
Living room
- Level: First
Mud room
- Level: First
Office
- Level: First
Heating
- Natural Gas
Cooling
- Central Air
Features
- Open Floorplan
- Basement: None
- Has fireplace: No
Interior area
- Total structure area: 2,376
- Total interior livable area: 2,376 sqft
- Finished area above ground: 2,376
- Finished area below ground: 0
Property
Parking
- Total spaces: 2
- Parking features: Attached, Entry Front, Driveway
- Attached garage spaces: 2
- Has uncovered spaces: Yes
Features
- Stories: 2
- Patio & porch: Patio
- Fencing: None
Lot
- Size: 6,098 Square Feet
- Features: Cul-De-Sac, Sidewalk
Details
- Parcel number: 0
Construction
Type & style
- Home type: SingleFamily
- Property subtype: Single Family Residence
Materials
- Cement Siding, Wood Frame
- Foundation: Slab, Concrete Perimeter
- Roof: Shingle
Condition
- Year built: 2026
Utilities & green energy
- Sewer: Public Sewer
- Water: Public
- Utilities for property: Electricity Connected, Natural Gas Connected
Community & HOA
Community
- Subdivision: Aiken Ridge
HOA
- Has HOA: Yes
- HOA fee: $1,560 annually
Location
- Region: Louisville
Financial & listing details
- Price per square foot: $190/sqft
- Date on market: 4/13/2026
- Electric utility on property: Yes
Estimated market value
$451,100
$429,000 - $474,000
$2,837/mo
Price history
| Date | Event | Price |
|---|---|---|
| 6/29/2026 | Pending sale | $452,220$190/sqft |
Source:  Metro Search Inc. LLC DBA Apex MLS #1714192 Report a problem Metro Search Inc. LLC DBA Apex MLS #1714192 Report a problem | ||
| 6/14/2026 | Price change | $452,220+10.8%$190/sqft |
Source:  Pulte Report a problem Pulte Report a problem | ||
| 5/6/2026 | Price change | $407,990-9.8%$172/sqft |
Source: Pulte Report a problem | ||
| 4/13/2026 | Price change | $452,220+11.4%$190/sqft |
Source: Metro Search Inc. LLC DBA Apex MLS #1714192 Report a problem | ||
| 3/26/2026 | Price change | $405,990+0.2%$171/sqft |
Source: Pulte Report a problem | ||
| 2/20/2026 | Price change | $404,990-6.9%$170/sqft |
Source: Pulte Report a problem | ||
| 1/13/2026 | Price change | $434,990+22.5%$183/sqft |
Source: Pulte Report a problem | ||
| 1/11/2026 | Listed for sale | $354,990$149/sqft |
Source: Pulte Report a problem | ||
Public tax history
Tax history is unavailable.
Monthly payment
Est. payment
Payment breakdown
Explore the cost of this home by adjusting the details. Changes won't be saved.Climate risks
Neighborhood: Eastwood
Nearby schools
GreatSchools rating
- 8/10Stopher Elementary SchoolGrades: PK-5Distance: 2 mi
- 8/10Crosby Middle SchoolGrades: 6-8Distance: 6 mi
- 5/10Eastern High SchoolGrades: 9-12Distance: 4.5 mi
- $507,7654 bd3 ba2.8k sqft16800 Asher Ct, Louisville, KY 40245Pending

- $486,4954 bd3 ba2.6k sqft16804 Asher Ct, Louisville, KY 40245New Construction
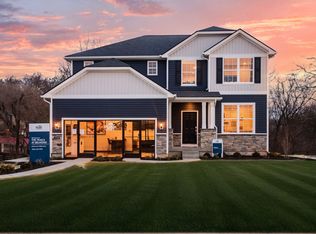
- from $439,990-- sqft16803 Asher Ct, Louisville, KY 40245New Construction

- $562,4604 bd3 ba3.1k sqft16801 Asher Ct, Louisville, KY 40245Sold
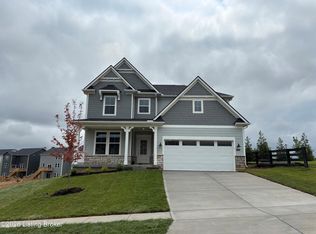
- from $374,990-- sqft16803 Aiken Ridge Cir, Louisville, KY 40245New Construction
- from $364,990-- sqft16805 Aiken Ridge Cir, Louisville, KY 40245New Construction
- from $439,990-- sqft16807 Asher Ct, Louisville, KY 40245New Construction
- $360,5503 bd2 ba1.5k sqft16807 Aiken Ridge Cir, Louisville, KY 40245Pending
A local agent can set up tours, give advice and negotiate with sellers.
Similar homes
- from $454,9904 bd3 ba3k sqftContinental Plan, Aiken Ridge, Louisville, KY 40245New Construction
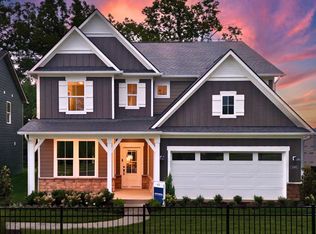 Pulte
Pulte - $404,8104 bd3 ba2.1k sqft2529 Aiken Ridge Dr, Louisville, KY 40245New Construction
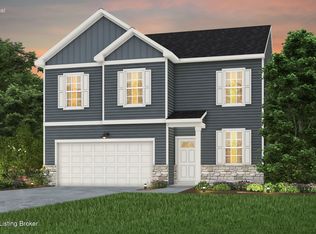
 Metro Search Inc. LLC DBA Apex MLS
 - $486,4954 bd3 ba2.6k sqft16804 Asher Ct, Louisville, KY 40245New ConstructionPulte
- from $439,9903 bd3 ba2.8k sqftIvy Plan, Aiken Ridge, Louisville, KY 40245New ConstructionPulte
- from $415,9904 bd3 ba3.1k sqftBreckenridge Plan, Bridle Run, Louisville, KY 40245New ConstructionFischer Homes
- from $390,9904 bd3 ba2.3k sqftFairfax Plan, Bridle Run, Louisville, KY 40245New ConstructionFischer Homes
- from $409,9903 bd3 ba2.3k sqftNewberry Plan, Aiken Ridge, Louisville, KY 40245New ConstructionPulte
- $518,8654 bd3 ba2.8k sqft16815 Asher Ct, Louisville, KY 40245New ConstructionPulte
- from $400,9904 bd3 ba2.7k sqftJensen Plan, Bridle Run, Louisville, KY 40245New ConstructionFischer Homes
- from $374,9904 bd3 ba2.1k sqftLowry Plan, Aiken Ridge, Louisville, KY 40245New ConstructionPulte
- from $540,9904 bd3 ba2.7k sqftWyatt Plan, The Estates and Meadows at Floyds Fork, Louisville, KY 40245New ConstructionFischer Homes
- from $535,9903 bd3 ba2.4k sqftCharles Plan, The Estates and Meadows at Floyds Fork, Louisville, KY 40245New ConstructionFischer Homes
- from $357,9903 bd2 ba1.9k sqftGreenbriar Plan, Bridle Run, Louisville, KY 40245New ConstructionFischer Homes
- from $360,9904 bd3 ba2.3k sqftSpruce Plan, The Overlook at Eastwood, Louisville, KY 40245New ConstructionArbor Homes
- from $420,9904 bd3 ba2.6k sqftArthur Plan, Wind Dance Farms, Fisherville, KY 40023New ConstructionElite Built Homes
- $470,4904 bd3 ba2.3k sqftLOT 261 Rocky Mill Way, La Grange, KY 40031For SaleMLS ID #1725102, Dawn Cooper, USellis Realty Incorporated. Metro Search Inc. LLC DBA Apex MLS
- $444,9903 bd3 ba2.8k sqft19105 Catalpa Fields Pl, Fisherville, KY 40023New ConstructionMetro Search Inc. LLC DBA Apex MLS
- $399,9904 bd3 ba2.3k sqft3000 Catalpa Glen Dr, Fisherville, KY 40023New ConstructionMetro Search Inc. LLC DBA Apex MLS
- from $448,9904 bd3 ba3.3k sqftMonroe Plan, Wind Dance Farms, Fisherville, KY 40023New ConstructionElite Built Homes
- $429,9904 bd3 ba2.2k sqft1903 Washington Blvd, Louisville, KY 40242New ConstructionMetro Search Inc. LLC DBA Apex MLS
