DO NOT pass this one up! Fall in love with this beautiful, well maintained, brick front colonial in the popular Van Lear Manor neighborhood. Great floorplan offers so much for the entire family. You will find real hardwood floors throughout the entire main level, with the exception of the mud room. The foyer is open, bright and spacious. To the right is a perfect home office area, to the left is a light filled living room that flows into the dining area where you love having family dinners. The gourmet kitchen is a great spot to gather with the family and friends. Here you will find a cooks dream with a double oven, range hood, fabulous stainless appliances and a huge island with seating for 4! Upgraded granite and light fixtures make this space pop. There is plenty of table space in front of the huge bay window that overlooks the well-manicured back yard. All this is open to the family room which showcases a cozy propane fireplace with mantle. Upstairs you will find an owner's suite with vaulted ceiling and large walk-in closet. Relax in your very own spa, ensuite bath with separate soaking tub, standalone tiled shower and double vanity. Down the hall are 3 more spacious bedrooms and a full bath. One of the bedrooms is currently being used as a laundry room, however there is also a laundry hook up in the mud room on the main level should you decide to use this as a bedroom again. If you want more space, just take a look at the basement! Currently there is a workout room in the basement as well as a family/game/media room complete with a sink, counter space, cabinets and wine fridge. The is also plenty of unfinished space for storage. Outside you will find a beautiful, quaint fenced in area with patio, fire pit, and mature shrubs... however, the bulk of the yard is on the side and can also be fenced if you want more space for pets and/or children. Tons of space to play a game of tag football or practice soccer. There is also a large storage shed should you need some space for a mower or garden tools. This home is one of the nicest in the neighborhood. Call today for your private tour.
Sold for $499,990
Street View
$499,990
16802 Bowen Ct, Williamsport, MD 21795
4beds
3,689sqft
Single Family Residence
Built in 1997
0.4 Acres Lot
$532,300 Zestimate®
$136/sqft
$3,038 Estimated rent
Home value
$532,300
$506,000 - $559,000
$3,038/mo
Zestimate® history
Owner options
List your home for rent
$3,038/mo
Rent Zestimate®
Find your next renter with Zillow Rental Manager. Plus, with online applications, you can quickly screen prospective tenants – for free.
$3,038/mo
Rent Zestimate®
Refinance and save
$2,447/mo
Est. payment
Refinancing to a lower rate could help reduce your monthly payments and save thousands over the life of the loan.
$2,447/mo
Est. payment
Explore your selling options
Work with a Zillow partner agent
Leverage their expertise and Zillow's premium Showcase listings to get your home seen by more buyers.
Get startedList with your own agent
Get your home in front of millions of buyers by listing it on Zillow.
Learn how to do itSell it yourself
Take full control of how buyers see your home on Zillow by listing For Sale by Owner (FSBO).
List your homeWhat's special
Zillow last checked:
Listing updated:
Listed by:
Patti Perez 240-625-6561,
RE/MAX Achievers
Bought with:
Keri Shull, 618083
EXP Realty, LLC
Joanna Fischer, 0225275376
EXP Realty, LLC
Source: Bright MLS,MLS#: MDWA2018618
Facts & features
Interior
Bedrooms & bathrooms
- Bedrooms: 4
- Bathrooms: 3
- Full bathrooms: 2
- 1/2 bathrooms: 1
- Main level bathrooms: 1
Rooms
- Room types: Living Room, Dining Room, Kitchen, Game Room, Family Room, Basement, Foyer, Exercise Room, Laundry, Office
Basement
- Area: 1102
Heating
- Heat Pump, Electric
Cooling
- Central Air, Electric
Appliances
- Included: Cooktop, Dishwasher, Disposal, Dryer, Washer, Stainless Steel Appliance(s), Refrigerator, Oven, Double Oven, Microwave, Ice Maker, Electric Water Heater
- Laundry: Has Laundry, Lower Level, Main Level, Laundry Room
Features
- Ceiling Fan(s), Combination Kitchen/Dining, Crown Molding, Dining Area, Family Room Off Kitchen, Floor Plan - Traditional, Kitchen - Gourmet, Kitchen Island, Pantry, Primary Bath(s), Soaking Tub, Bathroom - Stall Shower, Bathroom - Tub Shower, Upgraded Countertops, Walk-In Closet(s)
- Flooring: Ceramic Tile, Hardwood
- Basement: Partially Finished
- Number of fireplaces: 1
- Fireplace features: Gas/Propane, Mantel(s)
Interior area
- Total structure area: 3,689
- Total interior livable area: 3,689 sqft
- Finished area above ground: 2,587
- Finished area below ground: 1,102
Property
Parking
- Total spaces: 4
- Parking features: Garage Faces Front, Garage Door Opener, Attached, Driveway
- Attached garage spaces: 2
- Uncovered spaces: 2
Accessibility
- Accessibility features: None
Features
- Levels: Three
- Stories: 3
- Patio & porch: Patio
- Pool features: None
- Fencing: Partial
- Has view: Yes
- View description: Panoramic
Lot
- Size: 0.4 Acres
- Features: Corner Lot, Cul-De-Sac, Front Yard, Landscaped, No Thru Street, SideYard(s), Corner Lot/Unit
Details
- Additional structures: Above Grade, Below Grade, Outbuilding
- Parcel number: 2226039509
- Zoning: RT
- Special conditions: Standard
Construction
Type & style
- Home type: SingleFamily
- Architectural style: Colonial
- Property subtype: Single Family Residence
Materials
- Brick Front, Vinyl Siding
- Foundation: Permanent
- Roof: Architectural Shingle
Condition
- New construction: No
- Year built: 1997
Utilities & green energy
- Sewer: Public Sewer
- Water: Public
- Utilities for property: Cable Available, Electricity Available, Propane
Community & HOA
Community
- Subdivision: Van Lear
HOA
- Has HOA: No
Location
- Region: Williamsport
Financial & listing details
- Price per square foot: $136/sqft
- Tax assessed value: $349,133
- Annual tax amount: $3,178
- Date on market: 11/4/2023
- Listing agreement: Exclusive Right To Sell
- Listing terms: Cash,Conventional,FHA,VA Loan
- Ownership: Fee Simple
Price history
| Date | Event | Price |
|---|---|---|
| 1/12/2024 | Sold | $499,990$136/sqft |
Source:  Bright MLS #MDWA2018618 Report a problem Bright MLS #MDWA2018618 Report a problem | ||
| 12/14/2023 | Pending sale | $499,990$136/sqft |
Source: Bright MLS #MDWA2018618 Report a problem | ||
| 11/24/2023 | Price change | $499,990-1.6%$136/sqft |
Source: Bright MLS #MDWA2018618 Report a problem | ||
| 11/17/2023 | Pending sale | $508,000$138/sqft |
Source: Bright MLS #MDWA2018618 Report a problem | ||
| 11/4/2023 | Listed for sale | $508,000+75.2%$138/sqft |
Source: Bright MLS #MDWA2018618 Report a problem | ||
| 10/2/2017 | Sold | $290,000-3.3%$79/sqft |
Source: Public Record Report a problem | ||
| 8/22/2017 | Pending sale | $299,900$81/sqft |
Source: RE/MAX Achievers #WA9986578 Report a problem | ||
| 6/23/2017 | Price change | $299,900-4.8%$81/sqft |
Source: RE/MAX Achievers #WA9986578 Report a problem | ||
| 6/2/2017 | Price change | $315,000-3.1%$85/sqft |
Source: RE/MAX Achievers #WA9986578 Report a problem | ||
| 5/8/2017 | Listed for sale | $325,000-17.6%$88/sqft |
Source: RE/MAX Achievers #WA9940849 Report a problem | ||
| 11/25/2008 | Listing removed | $394,500$107/sqft |
Source: XDeadline.com Inc Report a problem | ||
| 9/14/2008 | Listed for sale | $394,500+67.9%$107/sqft |
Source: XDeadline.com Inc Report a problem | ||
| 12/27/2001 | Sold | $235,000+498%$64/sqft |
Source: Public Record Report a problem | ||
| 6/30/1997 | Sold | $39,300$11/sqft |
Source: Public Record Report a problem | ||
Public tax history
| Year | Property taxes | Tax assessment |
|---|---|---|
| 2025 | $4,374 +5.5% | $447,800 +12.4% |
| 2024 | $4,144 +14.1% | $398,467 +14.1% |
| 2023 | $3,631 +16.5% | $349,133 +16.5% |
| 2022 | $3,118 +0.3% | $299,800 +2.2% |
| 2021 | $3,109 +2.3% | $293,267 +2.3% |
| 2020 | $3,039 +2.3% | $286,733 +2.3% |
| 2019 | $2,970 +1.4% | $280,200 +1.4% |
| 2018 | $2,929 -11.3% | $276,300 +1.4% |
| 2017 | $3,301 -4.1% | $272,400 +1.5% |
| 2016 | $3,442 | $268,500 |
| 2015 | $3,442 | $268,500 |
| 2014 | $3,442 | $268,500 -10.6% |
| 2013 | -- | $300,400 |
| 2012 | -- | $300,400 |
| 2011 | -- | $300,400 -24.7% |
| 2010 | -- | $398,860 +10.4% |
| 2009 | -- | $361,312 +11.6% |
| 2008 | -- | $323,766 +13.1% |
| 2007 | -- | $286,220 +8.7% |
| 2006 | -- | $263,256 +9.6% |
| 2005 | -- | $240,293 +10.6% |
| 2004 | -- | $217,330 +1.5% |
| 2003 | -- | $214,070 +1.5% |
| 2002 | -- | $210,810 +1.6% |
| 2001 | -- | $207,550 |
Find assessor info on the county website
Neighborhood: 21795
Nearby homes
- $500,0003 bd4 ba2.5k sqft10605 Connor Dr, Williamsport, MD 21795Sold
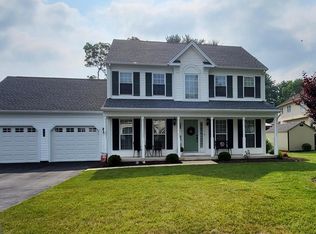
- $548,100-- bd5 ba2.4k sqft16806 Bowen Ct, Williamsport, MD 21795Off Market
- $465,900-- bd2 ba2k sqft10609 Connor Dr, Williamsport, MD 21795Off Market
- $510,1004 bd4 ba2.3k sqft16803 Bowen Ct, Williamsport, MD 21795Off Market

- $530,000-- bd2 ba2.5k sqft10602 Connor Dr, Williamsport, MD 21795Off Market
- $520,000-- bd3 ba2.1k sqft10600 Bratton Ct, Williamsport, MD 21795Off Market
- $603,900-- bd3 ba3.7k sqft10606 Connor Dr, Williamsport, MD 21795Off Market
- $438,3003 bd3 ba1.9k sqft16810 Bowen Ct, Williamsport, MD 21795Off Market
Nearby schools
GreatSchools rating
- 9/10Williamsport Elementary SchoolGrades: PK-5Distance: 1.2 mi
- 4/10Springfield Middle SchoolGrades: 6-8Distance: 1.3 mi
- 7/10Williamsport High SchoolGrades: 9-12Distance: 1.4 mi
Schools provided by the listing agent
- Elementary: Williamsport
- Middle: Springfield
- High: Williamsport
- District: Washington County Public Schools
Source: Bright MLS. This data may not be complete. We recommend contacting the local school district to confirm school assignments for this home.
Get a cash offer in 3 minutes
Find out how much your home could sell for in as little as 3 minutes with a no-obligation cash offer.
Estimated market value
$532,300
Get a cash offer in 3 minutes
Find out how much your home could sell for in as little as 3 minutes with a no-obligation cash offer.
Estimated market value
$532,300
- Maryland
- Washington County
- Williamsport
- 21795
- 16802 Bowen Ct
Nearby cities
Nearby zip codes
Other Williamsport Topics
