Welcome to this former model estate! Nearly 7,000 square feet nestled on a serene 3.24-acre lot in the prestigious Chestnut Hills community. Surrounded by award winning wineries, panoramic views of Short Hills, and easy commuter access. Offering many recent updates and unique features to make it one-of-a -kind: *High-speed internet *No HOA *Fully upgraded State of the Art Home Theater with a 4K HDR projection TV and an approximately 11-foot diagonal screen. *Roof Installed 2021 with Warranty *Water Heater 2021 * Top of line Carrier HVAC systems *Kitchen freshly painted January 2025 *Fully upgraded lower level with new flooring and fresh paint *Lower Level workout room with conveying equipment *Upgraded flooring on main level *Upgraded Carpeting on all 3 flights of stairs *Entire interior freshly painted *Upgraded window treatments and light fixtures throughout *Custom Window Coverings *Upgraded Flooring in Family Room and Morning Room with Hickory Hardwood *Replaced flooring in bedrooms and landing *Battery Powered Secondary Sump Pump *Meticulously designed gardens that offer a peaceful retreat *Extensive fencing and decking *Expanded asphalt turn around driveway *Custom Breezeway with Heated Floors *Additional garage/workspace *Upper Level Owner's suite with a private Veranda, sitting area and an expansive closet with custom built-ins. *Lower Level Kitchenette and Dining as well as finished 5th bedroom and full bath *Two complimentary water treatment systems in place * Rain Soft filtration system with a Kinetico softener and filtration system for whole-house water purification. This home is an entertainer’s dream, ideal for hosting guests or simply enjoying the tranquility.
Sold for $1,530,000
$1,530,000
16802 Chestnut Overlook Dr, Purcellville, VA 20132
5beds
6,906sqft
Single Family Residence
Built in 2006
3.24 Acres Lot
$1,563,200 Zestimate®
$222/sqft
$7,159 Estimated rent
Home value
$1,563,200
$1.49M - $1.64M
$7,159/mo
Zestimate® history
Owner options
List your home for rent
$7,159/mo
Rent Zestimate®
Find your next renter with Zillow Rental Manager. Plus, with online applications, you can quickly screen prospective tenants – for free.
$7,159/mo
Rent Zestimate®
Refinance and save
$9,269/mo
Est. payment
Refinancing to a lower rate could help reduce your monthly payments and save thousands over the life of the loan.
$9,269/mo
Est. payment
Explore your selling options
Work with a Zillow partner agent
Leverage their expertise and Zillow's premium Showcase listings to get your home seen by more buyers.
Get startedList with your own agent
Get your home in front of millions of buyers by listing it on Zillow.
Learn how to do itSell it yourself
Take full control of how buyers see your home on Zillow by listing For Sale by Owner (FSBO).
List your homeWhat's special
Private verandaCozy fireplaceBreathtaking panoramic viewsSun-drenched morning roomHome theaterMassive main roomMeticulously designed gardens
Zillow last checked:
Listing updated:
Listed by:
Rheema Ziadeh 703-200-1135,
Redfin Corporation
Bought with:
Allison Welch Taylor, 0225196423
Redfin Corporation
Source: Bright MLS,MLS#: VALO2084086
Facts & features
Interior
Bedrooms & bathrooms
- Bedrooms: 5
- Bathrooms: 6
- Full bathrooms: 5
- 1/2 bathrooms: 1
- Main level bathrooms: 2
Basement
- Area: 2080
Heating
- Heat Pump, Electric
Cooling
- Central Air, Heat Pump, Electric
Appliances
- Included: Microwave, Dryer, Washer, Cooktop, Dishwasher, Disposal, Refrigerator, Oven, Water Treat System, Water Heater
- Laundry: Main Level
Features
- Bar, Soaking Tub, Bathroom - Walk-In Shower, Breakfast Area, Built-in Features, Butlers Pantry, Dining Area, Double/Dual Staircase, Family Room Off Kitchen, Floor Plan - Traditional, Formal/Separate Dining Room, Open Floorplan, Eat-in Kitchen, Kitchen - Gourmet, Kitchenette, Primary Bath(s), Pantry, Recessed Lighting, Upgraded Countertops, Walk-In Closet(s), Other
- Flooring: Hardwood, Luxury Vinyl, Wood
- Windows: Energy Efficient, Window Treatments
- Basement: Finished,Exterior Entry
- Number of fireplaces: 1
Interior area
- Total structure area: 6,906
- Total interior livable area: 6,906 sqft
- Finished area above ground: 4,826
- Finished area below ground: 2,080
Property
Parking
- Total spaces: 4
- Parking features: Garage Door Opener, Attached, Driveway
- Attached garage spaces: 4
- Has uncovered spaces: Yes
Accessibility
- Accessibility features: None
Features
- Levels: Three
- Stories: 3
- Patio & porch: Deck, Breezeway
- Exterior features: Extensive Hardscape, Other, Balcony
- Pool features: None
- Fencing: Privacy
- Has view: Yes
- View description: Panoramic
Lot
- Size: 3.24 Acres
- Features: Landscaped, Premium
Details
- Additional structures: Above Grade, Below Grade
- Additional parcels included: Gardens
- Parcel number: 486164666000
- Zoning: JLMA3
- Special conditions: Standard
Construction
Type & style
- Home type: SingleFamily
- Architectural style: Colonial
- Property subtype: Single Family Residence
Materials
- Masonry, Combination, Vinyl Siding, Brick
- Foundation: Concrete Perimeter
Condition
- Excellent,Very Good
- New construction: No
- Year built: 2006
Utilities & green energy
- Sewer: On Site Septic
- Water: Private, Well
- Utilities for property: Broadband
Community & HOA
Community
- Subdivision: Chestnut Hills
HOA
- Has HOA: No
Location
- Region: Purcellville
Financial & listing details
- Price per square foot: $222/sqft
- Tax assessed value: $1,204,140
- Annual tax amount: $10,415
- Date on market: 11/22/2024
- Listing agreement: Exclusive Right To Sell
- Inclusions: Home Theater
- Ownership: Fee Simple
Price history
| Date | Event | Price |
|---|---|---|
| 3/14/2025 | Sold | $1,530,000-3.1%$222/sqft |
Source:  Bright MLS #VALO2084086 Report a problem Bright MLS #VALO2084086 Report a problem | ||
| 2/27/2025 | Pending sale | $1,579,000$229/sqft |
Source: Bright MLS #VALO2084086 Report a problem | ||
| 2/1/2025 | Contingent | $1,579,000$229/sqft |
Source: Bright MLS #VALO2084086 Report a problem | ||
| 1/26/2025 | Price change | $1,579,000-1.3%$229/sqft |
Source: Bright MLS #VALO2084086 Report a problem | ||
| 12/7/2024 | Price change | $1,599,000-3%$232/sqft |
Source: Bright MLS #VALO2084086 Report a problem | ||
| 11/22/2024 | Listed for sale | $1,649,000+26.4%$239/sqft |
Source: Bright MLS #VALO2084086 Report a problem | ||
| 1/10/2022 | Sold | $1,305,000+0.4%$189/sqft |
Source: Bright MLS #VALO2009896 Report a problem | ||
| 12/6/2021 | Contingent | $1,299,900$188/sqft |
Source: Bright MLS #VALO2009896 Report a problem | ||
| 11/30/2021 | Listed for sale | $1,299,9000%$188/sqft |
Source: Bright MLS #VALO2009896 Report a problem | ||
| 11/13/2021 | Contingent | $1,299,999$188/sqft |
Source: Bright MLS #VALO2009896 Report a problem | ||
| 11/10/2021 | Price change | $1,299,999-4.3%$188/sqft |
Source: Bright MLS #VALO2009896 Report a problem | ||
| 10/8/2021 | Listed for sale | $1,358,200+43%$197/sqft |
Source: Bright MLS #VALO2009896 Report a problem | ||
| 12/28/2006 | Sold | $949,900$138/sqft |
Source: Public Record Report a problem | ||
Public tax history
| Year | Property taxes | Tax assessment |
|---|---|---|
| 2025 | $10,513 +0.9% | $1,305,990 +8.5% |
| 2024 | $10,416 -5.8% | $1,204,140 -4.7% |
| 2023 | $11,058 +16.5% | $1,263,780 +18.5% |
| 2022 | $9,492 +17.3% | $1,066,500 +29.2% |
| 2021 | $8,089 -8.1% | $825,360 -3% |
| 2020 | $8,804 | $850,580 +2.8% |
| 2019 | $8,804 +0.7% | $827,690 +2.8% |
| 2018 | $8,739 -0.6% | $805,420 +3.1% |
| 2017 | $8,788 -2% | $781,150 +2.2% |
| 2016 | $8,964 | $764,210 +22.7% |
| 2015 | $8,964 +2.5% | $622,620 +6.9% |
| 2014 | $8,748 +1.9% | $582,400 +8.4% |
| 2013 | $8,584 | $537,400 |
| 2012 | -- | -- |
| 2011 | -- | -- |
| 2010 | -- | -- |
| 2009 | -- | $790,500 -8.6% |
| 2008 | -- | $864,800 -1.9% |
| 2007 | -- | $881,700 |
Find assessor info on the county website
Neighborhood: 20132
Nearby homes
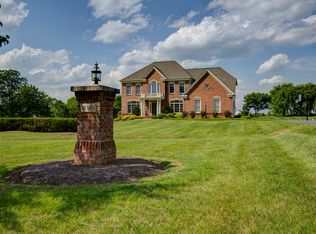
- $1,334,6005 bd3 ba5.6k sqft16762 Chestnut Overlook Dr, Purcellville, VA 20132Off Market
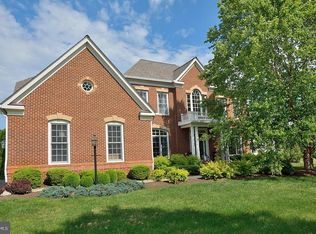
- $1,438,2006 bd4 ba6.2k sqft16822 Chestnut Overlook Dr, Purcellville, VA 20132Off Market
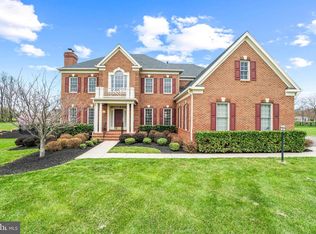
- $1,506,4005 bd5 ba6.1k sqft16748 Chestnut Overlook Dr, Purcellville, VA 20132Off Market
- $1,455,2004 bd4 ba4.1k sqft16809 Chestnut Overlook Dr, Purcellville, VA 20132Off Market
- $1,094,5004 bd4 ba2.6k sqft16846 Chestnut Overlook Dr, Purcellville, VA 20132Off Market
- $1,411,5005 bd5 ba5.5k sqft16799 Chestnut Overlook Dr, Purcellville, VA 20132Off Market
- $1,228,0004 bd5 ba3.3k sqft16676 Chestnut Overlook Dr, Purcellville, VA 20132Off Market
- $1,448,8005 bd5 ba4.5k sqft16767 Chestnut Overlook Dr, Purcellville, VA 20132Off Market
Nearby schools
GreatSchools rating
- 9/10Woodgrove High SchoolGrades: PK-12Distance: 0.4 mi
- 6/10Mountain View Elementary SchoolGrades: PK-5Distance: 0.7 mi
- 8/10Harmony Middle SchoolGrades: 6-8Distance: 2.2 mi
Schools provided by the listing agent
- High: Woodgrove
- District: Loudoun County Public Schools
Source: Bright MLS. This data may not be complete. We recommend contacting the local school district to confirm school assignments for this home.
Get a cash offer in 3 minutes
Find out how much your home could sell for in as little as 3 minutes with a no-obligation cash offer.
Estimated market value
$1,563,200
Get a cash offer in 3 minutes
Find out how much your home could sell for in as little as 3 minutes with a no-obligation cash offer.
Estimated market value
$1,563,200
- Virginia
- Loudoun County
- Purcellville
- 20132
- 16802 Chestnut Overlook Dr
Nearby cities
Nearby zip codes
Other Purcellville Topics
