This is an incredible opportunity to own a spacious 4 bedroom, 3 bathroom contemporary home in the desirable Deerfield Lake community of Strongsville. From the moment you enter, you will notice the wide sweeping curved staircase, two-story foyer, and skylight. A formal living room with an adjoined dining room, perfect for entertaining, is to the right. To the left is a spacious home office/study that could be used for many purposes. The family room is a relaxing space with warm wood tones, accent lighting, an impressive-sized mantle, and a gas fireplace. The eat-in kitchen has plenty of space for a large table & center island. Upstairs you will find 4 bedrooms, 2 full bathrooms & a laundry room. The master suite has two walk-in closets/one closet has additional storage space behind it. The full basement is the perfect spot for additional living space/storage. The fenced backyard has a massive deck with a natural gas grill that has a direct hook-up. Trees in the back add to the privacy. Newer water heater & refrigerator. Enjoy all that Deerfield Woods has to offer including a private clubhouse available for rental, 2 fully accessible ponds, tennis courts, 2 playground areas, walking/biking trails, common area green space & a community pool. Close to shopping, dining & more! Approx 10 min to I-71, 15 min to I-80, 20 min to Cleveland Hopkins Intl Airport, and 30 min to downtown Cleveland. A home warranty is included for added peace of mind. Schedule your private showing today!
Closed
Tax assessed value
$330,000
16802 Falmouth Dr, Strongsville, OH 44136
4beds
2,872sqft
Single Family Residence
Built in 1981
10,275 Square Feet Lot
$428,200 Zestimate®
$115/sqft
$3,440 Estimated rent
Home value
$428,200
$403,000 - $454,000
$3,440/mo
Zestimate® history
Owner options
List your home for rent
$3,440/mo
Rent Zestimate®
Find your next renter with Zillow Rental Manager. Plus, with online applications, you can quickly screen prospective tenants – for free.
$3,440/mo
Rent Zestimate®
Refinance and save
$2,766/mo
Est. payment
Refinancing to a lower rate could help reduce your monthly payments and save thousands over the life of the loan.
$2,766/mo
Est. payment
Explore your selling options
Work with a Zillow partner agent
Leverage their expertise and Zillow's premium Showcase listings to get your home seen by more buyers.
Get startedList with your own agent
Get your home in front of millions of buyers by listing it on Zillow.
Learn how to do itSell it yourself
Take full control of how buyers see your home on Zillow by listing For Sale by Owner (FSBO).
List your homeWhat's special
Gas fireplaceCenter islandEat-in kitchenMaster suiteTennis courtsCommunity poolPrivate clubhouse
Zillow last checked:
Listing updated:
Listed by:
Joy Larson jfivehomes@gmail.com(440)503-1730,
Keller Williams Elevate,
Lorie Bilak 440-263-2897,
Keller Williams Elevate
Bought with:
Sylvia Incorvaia, 411497
EXP Realty, LLC.
Source: MLS Now,MLS#: 4498223 Originating MLS: Akron Cleveland Association of REALTORS
Originating MLS: Akron Cleveland Association of REALTORSFacts & features
Interior
Bedrooms & bathrooms
- Bedrooms: 4
- Bathrooms: 3
- Full bathrooms: 2
- 1/2 bathrooms: 1
Primary bedroom
- Level: Second
- Dimensions: 17.00 x 13.00
Bedroom
- Level: Second
- Dimensions: 11.00 x 11.00
Bedroom
- Level: Second
- Dimensions: 12.00 x 11.00
Bedroom
- Level: Second
- Dimensions: 12.00 x 12.00
Primary bathroom
- Level: Second
- Dimensions: 11.00 x 8.00
Bathroom
- Level: Second
- Dimensions: 12.00 x 5.00
Dining room
- Level: First
- Dimensions: 15.00 x 11.00
Eat in kitchen
- Level: First
- Dimensions: 17.00 x 12.00
Entry foyer
- Level: First
- Dimensions: 16.50 x 12.50
Family room
- Features: Fireplace
- Level: First
- Dimensions: 17.50 x 15.00
Living room
- Level: First
- Dimensions: 20.00 x 13.00
Office
- Level: First
- Dimensions: 13.60 x 11.50
Heating
- Forced Air, Fireplace(s), Gas
Cooling
- Central Air
Appliances
- Included: Built-In Oven, Cooktop, Dryer, Dishwasher, Microwave, Refrigerator, Washer
Features
- Basement: Full,Unfinished
- Number of fireplaces: 1
- Fireplace features: Gas
Interior area
- Total structure area: 2,872
- Total interior livable area: 2,872 sqft
- Finished area above ground: 2,872
Property
Parking
- Total spaces: 3
- Parking features: Attached, Garage, Paved
- Attached garage spaces: 3
Features
- Levels: Two
- Stories: 2
- Patio & porch: Patio, Porch
- Pool features: Community
- Fencing: Full
- Has view: Yes
- View description: Trees/Woods
Lot
- Size: 10,275 Square Feet
- Features: Wooded
Details
- Parcel number: 39729010
Construction
Type & style
- Home type: SingleFamily
- Architectural style: Contemporary
- Property subtype: Single Family Residence
Materials
- Brick, Wood Siding
- Roof: Asphalt,Fiberglass
Condition
- Year built: 1981
Details
- Warranty included: Yes
Utilities & green energy
- Sewer: Public Sewer
- Water: Public
Community & HOA
Community
- Features: Playground, Park, Pool, Tennis Court(s)
- Subdivision: Deerfield Lake 04 Ph I
HOA
- Has HOA: Yes
- Services included: Recreation Facilities
- HOA fee: $425 annually
- HOA name: Deerfield Lake
Location
- Region: Strongsville
Financial & listing details
- Price per square foot: $115/sqft
- Tax assessed value: $330,000
- Annual tax amount: $5,810
- Date on market: 10/19/2023
- Cumulative days on market: 12 days
- Listing terms: Cash,Conventional,FHA,VA Loan
Price history
| Date | Event | Price |
|---|---|---|
| 12/15/2023 | Sold | $330,000-10.8%$115/sqft |
Source:  MLS Now #4498223 Report a problem MLS Now #4498223 Report a problem | ||
| 10/31/2023 | Pending sale | $369,900$129/sqft |
Source: MLS Now #4498223 Report a problem | ||
| 10/19/2023 | Listed for sale | $369,900$129/sqft |
Source: MLS Now #4498223 Report a problem | ||
Public tax history
| Year | Property taxes | Tax assessment |
|---|---|---|
| 2025 | $5,423 0% | $115,500 |
| 2024 | $5,423 -6.9% | $115,500 +13% |
| 2023 | $5,826 +0.3% | $102,200 |
| 2022 | $5,810 +0.8% | $102,200 |
| 2021 | $5,764 +10.2% | $102,200 +22% |
| 2020 | $5,229 -9.8% | $83,760 |
| 2019 | $5,799 +25.9% | $83,760 |
| 2018 | $4,606 -0.1% | $83,760 +7.1% |
| 2017 | $4,609 +1.9% | $78,230 |
| 2016 | $4,525 | $78,230 |
| 2015 | $4,525 -2.4% | $78,230 |
| 2014 | $4,636 +1.5% | $78,230 |
| 2013 | $4,570 +3.8% | $78,230 |
| 2012 | $4,403 +1023.7% | $78,230 +8% |
| 2011 | $392 -90% | $72,460 |
| 2010 | $3,931 +905.6% | $72,460 |
| 2009 | $391 -90.4% | $72,460 -8% |
| 2008 | $4,089 +3.7% | $78,760 |
| 2007 | $3,943 -1.3% | $78,760 |
| 2006 | $3,995 +7.5% | $78,760 +13.5% |
| 2005 | $3,716 +1.2% | $69,410 |
| 2004 | $3,671 +5% | $69,410 |
| 2003 | $3,496 +5.8% | $69,410 +7% |
| 2002 | $3,303 -49.3% | $64,890 |
| 2001 | $6,515 -0.1% | $64,890 |
| 2000 | $6,521 | $64,890 |
Find assessor info on the county website
Neighborhood: 44136
Nearby homes
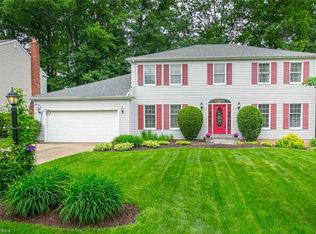
- $425,7004 bd3 ba2.7k sqft16836 Falmouth Dr, Strongsville, OH 44136Off Market
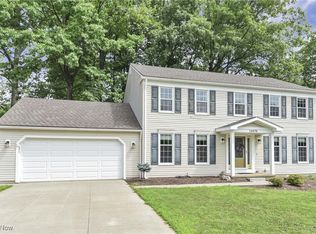
- $386,0004 bd2 ba2.8k sqft16768 Falmouth Dr, Strongsville, OH 44136Off Market
- $391,0004 bd3 ba2.4k sqft16870 Falmouth Dr, Strongsville, OH 44136Sold
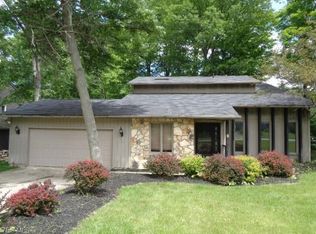
- $356,9003 bd3 ba2.2k sqft16734 Falmouth Dr, Strongsville, OH 44136Off Market
- $438,1004 bd3 ba2.8k sqft16573 S White Oaks Dr, Strongsville, OH 44136Off Market
- $344,1004 bd1 ba2.2k sqft16577 S White Oaks Dr, Strongsville, OH 44136Off Market
- $383,4004 bd2 ba2.4k sqft17216 Misty Lake Dr, Strongsville, OH 44136Off Market
- $404,9004 bd2 ba2.4k sqft16581 S White Oaks Dr, Strongsville, OH 44136Off Market
Nearby schools
GreatSchools rating
- 8/10Kinsner Elementary SchoolGrades: K-5Distance: 1.5 mi
- 8/10Strongsville Middle SchoolGrades: 6-8Distance: 2.6 mi
- 9/10Strongsville High SchoolGrades: 9-12Distance: 2 mi
Schools provided by the listing agent
- District: Strongsville CSD - 1830
Source: MLS Now. This data may not be complete. We recommend contacting the local school district to confirm school assignments for this home.
Get a cash offer in 3 minutes
Find out how much your home could sell for in as little as 3 minutes with a no-obligation cash offer.
Estimated market value
$428,200
Get a cash offer in 3 minutes
Find out how much your home could sell for in as little as 3 minutes with a no-obligation cash offer.
Estimated market value
$428,200
- Ohio
- Cuyahoga County
- Strongsville
- 44136
- 16802 Falmouth Dr
