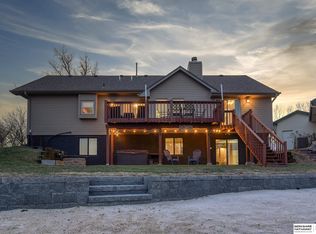
Enjoy lake life in this spacious 2000+ sq ft ranch on a private gated entry lake just south of Papillion! This 4 bed, 3 bath home offers a serene setting perfect for year-round living, weekend retreats, or recreational getaways. Paddle boat, kayak, or fish just steps from your door or relax on the covered lanai with peaceful lake views. Inside, enjoy a generous open layout with a huge great room, large walk-in pantry, and all appliances included. Whether you're hosting family and friends or soaking up nature’s solitude, this home delivers. Take a morning or sunset stroll along the scenic one-mile path around the lake. A rare opportunity for privacy, nature, and recreation—all in one. This does not include the land, house only but also included is a share of the entire lake and grounds. No swimming or gas powered craft on the lake allowed. CASH ONLY. Please do not visit the home without an appointment due to private gated entry.
Sold for $205,000
$205,000
16802 S 87th St, Papillion, NE 68046
4beds
2,269sqft
Single Family Residence
Built in 1930
63 Acres Lot
$210,500 Zestimate®
$90/sqft
$2,666 Estimated rent
Home value
$210,500
$198,000 - $223,000
$2,666/mo
Zestimate® history
Owner options
List your home for rent
$2,666/mo
Rent Zestimate®
Find your next renter with Zillow Rental Manager. Plus, with online applications, you can quickly screen prospective tenants – for free.
$2,666/mo
Rent Zestimate®
Refinance and save
$1,484/mo
Est. payment
Refinancing to a lower rate could help reduce your monthly payments and save thousands over the life of the loan.
$1,484/mo
Est. payment
Explore your selling options
Work with a Zillow partner agent
Leverage their expertise and Zillow's premium Showcase listings to get your home seen by more buyers.
Get startedList with your own agent
Get your home in front of millions of buyers by listing it on Zillow.
Learn how to do itSell it yourself
Take full control of how buyers see your home on Zillow by listing For Sale by Owner (FSBO).
List your homeWhat's special
Private gated entry lakeGenerous open layoutHuge great roomLarge walk-in pantry
Zillow last checked:
Listing updated:
Listed by:
Bill Swanson 402-679-6566,
BHHS Ambassador Real Estate
Bought with:
Chelsea Hansen, 20150347
BHHS Ambassador Real Estate
Source: GPRMLS,MLS#: 22522091
Facts & features
Interior
Bedrooms & bathrooms
- Bedrooms: 4
- Bathrooms: 3
- 3/4 bathrooms: 3
- Main level bathrooms: 3
Primary bedroom
- Level: Main
- Area: 187.2
- Dimensions: 18 x 10.4
Bedroom 2
- Features: Ceiling Fan(s)
- Level: Main
- Area: 262.08
- Dimensions: 23.4 x 11.2
Bedroom 3
- Features: Window Covering
- Level: Main
- Area: 84.8
- Dimensions: 10.6 x 8
Bedroom 4
- Level: Main
- Area: 95.4
- Dimensions: 10.6 x 9
Primary bathroom
- Features: 3/4
Kitchen
- Features: Pantry
- Level: Main
- Area: 138.06
- Dimensions: 17.7 x 7.8
Living room
- Features: Window Covering, Wood/Coal Stove, Ceiling Fan(s)
- Level: Main
- Area: 611.22
- Dimensions: 36.6 x 16.7
Basement
- Area: 0
Heating
- Propane, Forced Air
Cooling
- Central Air, Whole House Fan
Appliances
- Included: Range, Refrigerator, Washer, Dryer
Features
- Flooring: Carpet, Concrete, Ceramic Tile
- Windows: Window Coverings
- Has basement: No
- Number of fireplaces: 1
- Fireplace features: Wood Burning Stove
Interior area
- Total structure area: 2,269
- Total interior livable area: 2,269 sqft
- Finished area above ground: 2,269
- Finished area below ground: 0
Property
Parking
- Parking features: Detached, Extra Parking Slab
- Has garage: Yes
- Has uncovered spaces: Yes
Features
- Patio & porch: Patio, Covered Deck
- Exterior features: Recreational, Zero Step Entry
- Fencing: None
- Waterfront features: Waterfront
Lot
- Size: 63 Acres
- Features: More than 40 Acres
Details
- Additional structures: Shed(s)
- Parcel number: 011239891
Construction
Type & style
- Home type: SingleFamily
- Architectural style: Ranch
- Property subtype: Single Family Residence
Materials
- Vinyl Siding
- Foundation: Slab
- Roof: Composition
Condition
- Not New and NOT a Model
- New construction: No
- Year built: 1930
Utilities & green energy
- Sewer: Public Sewer
- Water: Public
- Utilities for property: Electricity Available, Propane, Water Available, Sewer Available, Phone Available
Community & neighborhood
Location
- Region: Papillion
- Subdivision: IMP ONLY LONG ISLAND GRAVEL CO LAND LOCATED ON TA..
Other
Other facts
- Listing terms: Cash
- Ownership: Cooperative
Price history
| Date | Event | Price |
|---|---|---|
| 10/6/2025 | Sold | $205,000-3.5%$90/sqft |
Source:  GPRMLS #22522091 Report a problem GPRMLS #22522091 Report a problem | ||
| 8/28/2025 | Pending sale | $212,500$94/sqft |
Source: GPRMLS #22522091 Report a problem | ||
| 8/21/2025 | Price change | $212,500-5.6%$94/sqft |
Source: GPRMLS #22522091 Report a problem | ||
| 8/6/2025 | Listed for sale | $225,000$99/sqft |
Source: GPRMLS #22522091 Report a problem | ||
Public tax history
| Year | Property taxes | Tax assessment |
|---|---|---|
| 2025 | $1,590 | $191,032 +2.5% |
| 2024 | -- | $186,326 +4.8% |
| 2023 | -- | $177,857 +12.5% |
| 2022 | -- | $158,159 |
| 2021 | -- | $158,159 +41.8% |
| 2020 | $1,680 | $111,513 +12.2% |
| 2019 | -- | $99,355 +0.4% |
| 2018 | -- | $98,923 +1.3% |
| 2017 | -- | $97,637 +12.8% |
| 2016 | -- | $86,552 +6.2% |
| 2015 | $196 | $81,530 +9.4% |
| 2014 | $196 | $74,492 -2.4% |
| 2012 | $196 | $76,333 -6.1% |
| 2011 | -- | $81,311 +4.3% |
| 2010 | $1,290 | $77,996 -4.7% |
| 2009 | -- | $81,854 +60.3% |
| 1999 | -- | $51,062 |
Find assessor info on the county website
Neighborhood: 68046
Nearby schools
GreatSchools rating
- 8/10Westmont Elementary SchoolGrades: PK-6Distance: 6.3 mi
- 8/10Platteview Central Jr Hi SchoolGrades: 7-8Distance: 2.1 mi
- 9/10Platteview Senior High SchoolGrades: 9-12Distance: 2.1 mi
Schools provided by the listing agent
- Elementary: Springfield
- Middle: Platteview Central
- High: Platteview
- District: Springfield Platteview
Source: GPRMLS. This data may not be complete. We recommend contacting the local school district to confirm school assignments for this home.


Get pre-qualified for a loan
At Zillow Home Loans, we can pre-qualify you in as little as 5 minutes with no impact to your credit score.An equal housing lender. NMLS #10287.
Sell for more on Zillow
Get a Zillow Showcase℠ listing at no additional cost and you could sell for .
$210,500
2% more
+$4,210
With Zillow Showcase(estimated)
$214,710
- Nebraska
- Sarpy County
- Papillion
- 68046
- 16802 S 87th St
Nearby cities
Nearby zip codes
Other Papillion Topics
