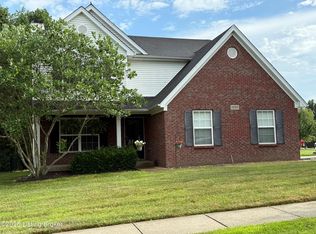
Welcome to your dream home, where modern luxury meets custom charm! From the rustic details of the front porch to the designer finishes throughout, every inch of this 3-bedroom, 2.5-bathroom home has been transformed for ultimate comfort and style. With an attached two-car garage and a finished walkout basement leading to a tree-lined, fully fenced backyard, this property is move-in ready. The main level boasts soaring two-story ceilings in the great room, beautifully framed by large windows and a cozy fireplace that provides a picturesque view of the surrounding trees. The open-concept floor plan flows seamlessly into a fully remodeled kitchen featuring shaker cabinets, quartz countertops, a tiled backsplash, stainless steel appliances, and matte black hardware. Passing through to the kitchen, you'll find a bright breakfast nook, while a spacious dining room with enough room for a farmhouse table offers an inviting space for gatherings. A conveniently located powder room completes the main level.
Upstairs, the primary suite offers a spa-like retreat, featuring an en suite bathroom with a walk-in tiled shower and a custom walk-in closet. Two additional bedrooms, each with spacious closets, are located down the hall and share a beautifully remodeled full bathroom. A dedicated laundry room with custom shelving adds practicality to the upstairs layout.
The finished walkout basement expands your living space with warm wood accents and thoughtfully designed entertainment areas. It features a designated office space, plus a large bonus room perfect for a family room, play area, or any use that suits your lifestyle. A custom bar rounds out the basement's appeal.
Step outside and relax on the upper deck with custom railings, or enjoy the lower covered patio that looks out over your private backyard. The custom fire pit area provides the perfect setting for cozy fall evenings.
Schedule your private showing today and experience the warmth and elegance of this immaculate home firsthand!
Sold for $400,000
$400,000
16802 Summit Vista Way, Louisville, KY 40245
3beds
2,493sqft
Single Family Residence
Built in 2006
6,098 Square Feet Lot
$409,800 Zestimate®
$160/sqft
$2,640 Estimated rent
Home value
$409,800
$385,000 - $438,000
$2,640/mo
Zestimate® history
Owner options
List your home for rent
$2,640/mo
Rent Zestimate®
Find your next renter with Zillow Rental Manager. Plus, with online applications, you can quickly screen prospective tenants – for free.
$2,640/mo
Rent Zestimate®
Refinance and save
$2,269/mo
Est. payment
Refinancing to a lower rate could help reduce your monthly payments and save thousands over the life of the loan.
$2,269/mo
Est. payment
Explore your selling options
Work with a Zillow partner agent
Leverage their expertise and Zillow's premium Showcase listings to get your home seen by more buyers.
Get startedList with your own agent
Get your home in front of millions of buyers by listing it on Zillow.
Learn how to do itSell it yourself
Take full control of how buyers see your home on Zillow by listing For Sale by Owner (FSBO).
List your homeWhat's special
Cozy fireplaceDesigner finishesCustom fire pit areaBright breakfast nookSpacious dining roomLower covered patioRemodeled kitchen
Zillow last checked:
Listing updated:
Listed by:
Tiffany Welsh 502-727-3500,
Homepage Realty
Bought with:
Anita Jordan, 291900
Keller Williams Realty -Lou
Source: Metro Search Inc. LLC DBA Apex MLS,MLS#: 1676737
Facts & features
Interior
Bedrooms & bathrooms
- Bedrooms: 3
- Bathrooms: 3
- Full bathrooms: 2
- 1/2 bathrooms: 1
Primary bedroom
- Level: Second
Bedroom
- Level: Second
Bedroom
- Level: Second
Primary bathroom
- Level: Second
Half bathroom
- Level: First
Full bathroom
- Level: Second
Dining room
- Level: First
Family room
- Description: Family room/entertainment
- Level: Basement
Kitchen
- Description: Eat in kitchen
- Level: First
Laundry
- Level: Second
Living room
- Level: First
Other
- Description: Office/bonus
- Level: Basement
Heating
- Forced Air, Natural Gas
Cooling
- Central Air
Features
- Basement: Walkout Finished
- Number of fireplaces: 1
Interior area
- Total structure area: 1,743
- Total interior livable area: 2,493 sqft
- Finished area above ground: 1,743
- Finished area below ground: 750
Property
Parking
- Total spaces: 2
- Parking features: Attached, Entry Front
- Attached garage spaces: 2
Features
- Stories: 2
- Patio & porch: Deck, Patio, Porch
- Fencing: Wood
Lot
- Size: 6,098 Square Feet
- Features: Cul-De-Sac, Sidewalk
Details
- Parcel number: 378000480000
Construction
Type & style
- Home type: SingleFamily
- Architectural style: Traditional
- Property subtype: Single Family Residence
Materials
- Vinyl Siding, Brick Veneer
- Foundation: Concrete Perimeter
- Roof: Shingle
Condition
- Year built: 2006
Utilities & green energy
- Sewer: Public Sewer
- Water: Public
- Utilities for property: Electricity Connected, Natural Gas Connected
Community & HOA
Community
- Subdivision: Flat Rock Ridge
HOA
- Has HOA: Yes
- HOA fee: $275 annually
Location
- Region: Louisville
Financial & listing details
- Price per square foot: $160/sqft
- Tax assessed value: $269,900
- Annual tax amount: $3,071
- Date on market: 12/17/2024
- Electric utility on property: Yes
Price history
| Date | Event | Price |
|---|---|---|
| 1/15/2025 | Sold | $400,000$160/sqft |
Source:  Metro Search Inc. LLC DBA Apex MLS #1676737 Report a problem Metro Search Inc. LLC DBA Apex MLS #1676737 Report a problem | ||
| 12/20/2024 | Pending sale | $400,000$160/sqft |
Source: Metro Search Inc. LLC DBA Apex MLS #1676737 Report a problem | ||
| 12/17/2024 | Listed for sale | $400,000$160/sqft |
Source: Metro Search Inc. LLC DBA Apex MLS #1676737 Report a problem | ||
| 12/17/2024 | Listing removed | $400,000$160/sqft |
Source: Metro Search Inc. LLC DBA Apex MLS #1673058 Report a problem | ||
| 11/14/2024 | Pending sale | $400,000$160/sqft |
Source: Metro Search Inc. LLC DBA Apex MLS #1673058 Report a problem | ||
| 10/26/2024 | Contingent | $400,000$160/sqft |
Source: Metro Search Inc. LLC DBA Apex MLS #1673058 Report a problem | ||
| 10/18/2024 | Listed for sale | $400,000+48.2%$160/sqft |
Source: Metro Search Inc. LLC DBA Apex MLS #1673058 Report a problem | ||
| 5/20/2020 | Sold | $269,900$108/sqft |
Source: Metro Search Inc. LLC DBA Apex MLS #1557782 Report a problem | ||
| 4/24/2020 | Pending sale | $269,900$108/sqft |
Source: RE/MAX 100 #1557782 Report a problem | ||
| 4/23/2020 | Listed for sale | $269,900+11.5%$108/sqft |
Source: RE/MAX 100 #1557782 Report a problem | ||
| 11/2/2017 | Sold | $242,000-1.2%$97/sqft |
Source: Public Record Report a problem | ||
| 10/31/2017 | Listed for sale | $245,000$98/sqft |
Source: RE/MAX Properties East #1487196 Report a problem | ||
| 10/12/2017 | Pending sale | $245,000$98/sqft |
Source: RE/MAX Properties East #1487196 Report a problem | ||
| 10/10/2017 | Listed for sale | $245,000$98/sqft |
Source: RE/MAX Properties East #1487196 Report a problem | ||
| 10/2/2017 | Pending sale | $245,000$98/sqft |
Source: RE/MAX Properties East #1487196 Report a problem | ||
| 9/28/2017 | Price change | $245,000-2%$98/sqft |
Source: RE/MAX Properties East #1487196 Report a problem | ||
| 8/30/2017 | Price change | $250,000-1.2%$100/sqft |
Source: Owner Report a problem | ||
| 8/23/2017 | Price change | $253,000-2.5%$101/sqft |
Source: Owner Report a problem | ||
| 8/4/2017 | Listed for sale | $259,500+22.2%$104/sqft |
Source: Owner Report a problem | ||
| 3/30/2007 | Sold | $212,378$85/sqft |
Source: Public Record Report a problem | ||
Public tax history
| Year | Property taxes | Tax assessment |
|---|---|---|
| 2024 | $3,071 -1.7% | $269,900 |
| 2023 | $3,125 -0.3% | $269,900 |
| 2022 | $3,136 -7% | $269,900 |
| 2021 | $3,373 +21% | $269,900 +11.5% |
| 2020 | $2,788 | $242,000 |
| 2019 | $2,788 +7.6% | $242,000 |
| 2018 | $2,591 | $242,000 -0.5% |
| 2017 | $2,591 +22% | $243,280 +14.5% |
| 2013 | $2,124 | $212,380 |
| 2011 | $2,124 | $212,380 |
| 2010 | $2,124 | $212,380 |
| 2009 | $2,124 | $212,380 +26% |
| 2007 | -- | $168,500 +1298.3% |
| 2006 | -- | $12,050 |
Find assessor info on the county website
Neighborhood: Eastwood
Nearby homes
- $446,5003 bd2 ba2.2k sqft16804 Summit Vista Way, Louisville, KY 40245Off Market
- $335,0003 bd3 ba2.1k sqft1930 Belay Way, Louisville, KY 40245Sold
- $447,6004 bd4 ba2.6k sqft16806 Summit Vista Way, Louisville, KY 40245Off Market

- $340,0003 bd3 ba1.7k sqft1928 Belay Way, Louisville, KY 40245Sold

- $341,1004 bd2 ba1.5k sqft2000 Belay Way, Louisville, KY 40245Off Market
- $390,6003 bd3 ba2.4k sqft16808 Summit Vista Way, Louisville, KY 40245Off Market
- $370,9003 bd2 ba2.1k sqft1926 Belay Way, Louisville, KY 40245Off Market
- $348,2004 bd2 ba1.6k sqft16805 Summit Vista Way, Louisville, KY 40245Off Market
Nearby schools
GreatSchools rating
- 8/10Stopher Elementary SchoolGrades: PK-5Distance: 2.8 mi
- 8/10Crosby Middle SchoolGrades: 6-8Distance: 6.6 mi
- 5/10Eastern High SchoolGrades: 9-12Distance: 5 mi


Get pre-qualified for a loan
At Zillow Home Loans, we can pre-qualify you in as little as 5 minutes with no impact to your credit score.An equal housing lender. NMLS #10287.
Sell for more on Zillow
Get a Zillow Showcase℠ listing at no additional cost and you could sell for .
$409,800
2% more
+$8,196
With Zillow Showcase(estimated)
$417,996
- Kentucky
- Jefferson County
- Louisville
- 40245
- Eastwood
- 16802 Summit Vista Way
Nearby cities
Nearby neighborhoods
Nearby zip codes
Other Louisville Topics
