Skip main navigation
Off market
Street View
  • $1,868,500

    16803 227th Ave NE, Woodinville, WA 98077

    3beds
    2baths
    3,220sqft
    SingleFamily
    Built in 1991
    0.95 Acres Lot
    $1,868,500 Zestimate®
    $580/sqft
    $4,752 Estimated rent

    Home value

    $1,868,500

    $1.70M - $2.06M

    $4,752/mo

    Zestimate® history
    Loading
    Loading...

    Owner options

    List your home for rent

    $4,752/mo

    Rent Zestimate®

    Find your next renter with Zillow Rental Manager. Plus, with online applications, you can quickly screen prospective tenants – for free.

    Learn more

    $4,752/mo

    Rent Zestimate®

    Refinance and save

    $11,311/mo

    Est. payment

    Refinancing to a lower rate could help reduce your monthly payments and save thousands over the life of the loan.

    See today's rates

    $11,311/mo

    Est. payment

    Explore your selling options

    Work with a Zillow partner agent

    Leverage their expertise and Zillow's premium Showcase listings to get your home seen by more buyers.

    Get started

    List with your own agent

    Get your home in front of millions of buyers by listing it on Zillow.

    Learn how to do it

    Sell it yourself

    Take full control of how buyers see your home on Zillow by listing For Sale by Owner (FSBO).

    List your home

    What's special

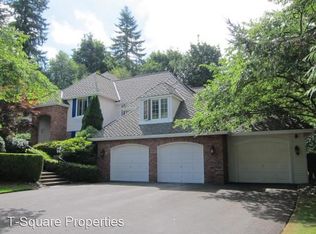
    This charming Buchan home shows true pride of ownership and has recently been lovingly updated and upgraded from top to bottom. Built in 1991, featuring 3220 square feet with 3 bedrooms, 2.5 baths, main floor study and rear stairs leading to the bonus room all resting on a well manicured shy acre lot, very private and west facing for maximum light. A waterfall and slate patio welcomes guests at the front entry and leads to the 2 story foyer with new iron chandelier, crown molding and wainscoting. The study is located through French doors off the foyer and features built-in cabinetry, window seat, faux paint, crown molding and wainscoting. The formal rooms are light and spacious; the formal living room features a masonry brick surround fireplace, wainscoting, crown molding and the dining room features a new bronze chandelier, hardwood floors and designer faux painted walls above the wainscoting. You will love entertaining and cooking in this gorgeous kitchen that has been beautifully updated with shaker style cherry cabinetry with glass doors and accent lighting in display shelves, slate back splash and under counter lighting. The large center island anchors the room and highlights the brilliant pearlized slab granite counters tops. A true gourmet kitchen with stunning professional stainless stove and oven, wine refrigerator , all stainless appliances and large walk-in pantry with custom shelving. The adjacent breakfast nook has updated halogen lighting and French doors that lead to the deck and backyard. The family room off the kitchen makes for a cozy TV room with brick fireplace and hearth and built-in book shelves. Up the main staircase off the foyer are the 3 bedrooms including the master with lovely private backyard views and newly updated master bath with marble vanity with under mount sinks, alder wood cabinetry, designer tiled floor with glass accent tiles, separate tiled shower and soaking tub, new toilet, new chrome plumbing and large walk-in closet. The hall bath has also been updated with quartz counters, new alder cabinets and tile floors. A rear staircase off the family room and kitchen area leads to the bonus room, the perfect layout for a media room and/or rec room. The guest ½ bath has also been updated with new marble counter, faucet and lighting. The laundry room is separate from the garage entrance and features overhead cabinets and a laundry sink. The 3 car garage is more special than most and boasts custom soft vinyl flooring, a Reznor, 100,000 BTU gas heater and wired for stereo and TV. Additional highlights of this lovely home include a new 40+ year roof, brand new energy efficient furnace, new water heater, central vacuum system, outdoor sprinklers and drip irrigation, security system and automatic, self-testing Kohler 12 kW generator and storage shed just off the back door. Neighborhood Description Saybrook is one of the highly popular and saught after communities on the Eastside. The acclaimed elementary school is right in the neighborhood.

    This property is not currently displayed as for sale or rent on Zillow. This may be different from what's on other websites or public sources.

    Facts & features

    Interior

    Bedrooms & bathrooms
    • Bedrooms: 3
    • Bathrooms: 2.5
    Heating
    • Forced air
    Features
    • Has fireplace: Yes
    Interior area
    • Total interior livable area: 3,220 sqft

    Property

    Parking
    • Parking features: Garage - Attached
    Lot
    • Size: 0.95 Acres
    Details
    • Parcel number: 7574900070

    Construction

    Type & style
    • Home type: SingleFamily
    Condition
    • Year built: 1991

    Community & HOA

    Location
    • Region: Woodinville

    Financial & listing details

    • Price per square foot: $580/sqft
    • Tax assessed value: $1,885,000
    • Annual tax amount: $18,964

    Price history

    DateEventPrice
    4/15/2011Sold$689,950$214/sqft
    Source: NWMLS as distributed by MLS GRID #181443 Report a problem

    Public tax history

    YearProperty taxesTax assessment
    2025$18,964 +15.1%$1,885,000 +10.9%
    2024$16,479 +10.7%$1,700,000 +16.1%
    2023$14,890 -8.5%$1,464,000 -19.4%
    2022$16,274 +15.3%$1,817,000 +43.2%
    2021$14,112 +5.4%$1,269,000 +17.3%
    2020$13,389 -1.9%$1,082,000 -2.6%
    2019$13,644 +13.5%$1,111,000 +10%
    2018$12,020 +2.1%$1,010,000 +9.8%
    2017$11,769 +20.9%$920,000 +11.2%
    2016$9,734 $827,000 +4.8%
    2015$9,734 $789,000 +9.7%
    2014$9,734 $719,000 +16%
    2013$9,734 $620,000 +9.2%
    2012-- $568,000 -3.9%
    2011-- $591,000 -6.8%
    2010-- $634,000
    2009-- $634,000 -4.2%
    2007-- $662,000 +7.3%
    2006-- $617,000 +0.8%
    2005-- $612,000 +19.1%
    2001$7,585 +6.1%$514,000 +10.3%
    2000$7,146 $466,000
    Find assessor info on the county website

    Neighborhood: 98077

    Nearby schools

    GreatSchools rating
    Schools provided by the listing agent
    • Elementary: Eastridge
    • Middle: Timbercrest
    • High: Woodinville HS
    • District: Northshore

    Source: The MLS. This data may not be complete. We recommend contacting the local school district to confirm school assignments for this home.

    Get a cash offer in 3 minutes
    Find out how much your home could sell for in as little as 3 minutes with a no-obligation cash offer.
    Estimated market value
    $1,868,500
    Get a cash offer in 3 minutes
    Find out how much your home could sell for in as little as 3 minutes with a no-obligation cash offer.
    Estimated market value
    $1,868,500