Nestled in the highly desirable Westgate neighborhood, the beautiful single-family residence at 16803 Boleyn Drive offers an exceptional living experience in Westfield. Built in 2022 and presented in like-new condition, this 2,986-square-foot home blends modern design with timeless comfort. Residents enjoy access to outstanding community amenities, including three swimming pools, a fitness center, pickleball, basketball, and tennis courts, a clubhouse, and scenic walking trails throughout the neighborhood with easy access to Midland/Monon trail. The heart of the home is the stunning kitchen, designed for both functionality and style. It features shaker-style cabinetry with crown molding, stone countertops, a designer backsplash, and a wall-mounted chimney range hood. A spacious center island anchors the kitchen, providing a natural gathering place with comfortable seating for casual dining. The double oven easily accommodates entertaining and holiday meals. The open-concept living room is warm and inviting, highlighted by a fireplace and elegant crown molding, ideal for relaxing evenings or hosting guests. The primary suite offers a refined retreat with a tray ceiling, and the ensuite provides a spa-like experience with a double vanity and walk-in shower, featuring direct access to the laundry room through the walk-in closet. Outdoor living is equally impressive, featuring an extended patio and a pergola, perfect for dining or unwinding. The fenced backyard provides security for both relaxation and play. Additional features include a welcoming front porch, a full unfinished basement with roughed in plumbing, oversized 2 car garage and smart home technology, adding extra security and convenience. The open floor plan enhances natural flow and spaciousness throughout the home. This remarkable residence combines modern amenities, thoughtful design, and an exceptional community setting, making it the perfect place to call home.
Sold
$624,900
16803 Boleyn Dr, Westfield, IN 46074
4beds
4,348sqft
Residential, Single Family Residence
Built in 2022
9,147 Square Feet Lot
$634,900 Zestimate®
$144/sqft
$3,521 Estimated rent
Home value
$634,900
$603,000 - $667,000
$3,521/mo
Zestimate® history
Owner options
List your home for rent
$3,521/mo
Rent Zestimate®
Find your next renter with Zillow Rental Manager. Plus, with online applications, you can quickly screen prospective tenants – for free.
$3,521/mo
Rent Zestimate®
Refinance and save
$4,720/mo
Est. payment
Refinancing to a lower rate could help reduce your monthly payments and save thousands over the life of the loan.
$4,720/mo
Est. payment
Explore your selling options
Work with a Zillow partner agent
Leverage their expertise and Zillow's premium Showcase listings to get your home seen by more buyers.
Get startedList with your own agent
Get your home in front of millions of buyers by listing it on Zillow.
Learn how to do itSell it yourself
Take full control of how buyers see your home on Zillow by listing For Sale by Owner (FSBO).
List your homeWhat's special
Fenced backyardWelcoming front porchElegant crown moldingStone countertopsExtended patioStunning kitchenDouble oven
Zillow last checked:
Listing updated:
Listed by:
Joe Shore 317-993-2849,
F.C. Tucker Company
Bought with:
Matthew Meyers
Encore Sotheby's International
Source: MIBOR as distributed by MLS GRID,MLS#: 22078191
Facts & features
Interior
Bedrooms & bathrooms
- Bedrooms: 4
- Bathrooms: 3
- Full bathrooms: 2
- 1/2 bathrooms: 1
- Main level bathrooms: 1
Primary bedroom
- Level: Upper
- Area: 256 Square Feet
- Dimensions: 16X16
Bedroom 2
- Level: Upper
- Area: 132 Square Feet
- Dimensions: 12x11
Bedroom 3
- Level: Upper
- Area: 168 Square Feet
- Dimensions: 14x12
Dining room
- Level: Main
- Area: 132 Square Feet
- Dimensions: 12X11
Great room
- Level: Main
- Area: 272 Square Feet
- Dimensions: 17X16
Kitchen
- Level: Main
- Area: 132 Square Feet
- Dimensions: 12X11
Laundry
- Level: Upper
- Area: 64 Square Feet
- Dimensions: 8X8
Heating
- Natural Gas
Cooling
- Central Air
Appliances
- Included: Gas Cooktop, Dishwasher, Dryer, Disposal, Gas Water Heater, Exhaust Fan, Microwave, Double Oven, Gas Oven, Range Hood, Refrigerator, Washer, Water Purifier, Water Softener Owned
- Laundry: Upper Level
Features
- Kitchen Island, Pantry, Smart Thermostat, Walk-In Closet(s)
- Basement: Egress Window(s),Roughed In,Unfinished
- Number of fireplaces: 1
- Fireplace features: Gas Log
Interior area
- Total structure area: 4,348
- Total interior livable area: 4,348 sqft
- Finished area below ground: 0
Property
Parking
- Total spaces: 2
- Parking features: Attached
- Attached garage spaces: 2
Features
- Levels: Two
- Stories: 2
- Patio & porch: Covered
Lot
- Size: 9,147 Square Feet
Details
- Parcel number: 290904003014000015
- Horse amenities: None
Construction
Type & style
- Home type: SingleFamily
- Architectural style: Traditional
- Property subtype: Residential, Single Family Residence
Materials
- Brick, Cement Siding
- Foundation: Concrete Perimeter, Full
Condition
- New construction: No
- Year built: 2022
Details
- Builder name: Lennar
Utilities & green energy
- Water: Public
Community & HOA
Community
- Features: Low Maintenance Lifestyle
- Subdivision: Westgate
HOA
- Has HOA: Yes
- Amenities included: Clubhouse, Exercise Course, Fitness Center, Maintenance, Park, Playground, Tennis Court(s), Trail(s)
- Services included: Clubhouse, Entrance Common, Exercise Room, Maintenance, Nature Area, ParkPlayground, Tennis Court(s), Walking Trails
- HOA fee: $850 annually
Location
- Region: Westfield
Financial & listing details
- Price per square foot: $144/sqft
- Tax assessed value: $481,500
- Annual tax amount: $5,294
- Date on market: 1/7/2026
- Cumulative days on market: 4 days
Price history
| Date | Event | Price |
|---|---|---|
| 2/13/2026 | Sold | $624,900$144/sqft |
Source:  MIBOR as distributed by MLS GRID #22078191 Report a problem MIBOR as distributed by MLS GRID #22078191 Report a problem | ||
| 1/12/2026 | Pending sale | $624,900$144/sqft |
Source: MIBOR as distributed by MLS GRID #22078191 Report a problem | ||
| 1/7/2026 | Listed for sale | $624,900+25.7%$144/sqft |
Source: MIBOR as distributed by MLS GRID #22078191 Report a problem | ||
| 1/20/2023 | Sold | $497,000-4.4%$114/sqft |
Source: MIBOR as distributed by MLS GRID #21883365 Report a problem | ||
| 11/28/2022 | Pending sale | $519,995$120/sqft |
Source: MIBOR as distributed by MLS GRID #21883365 Report a problem | ||
| 11/15/2022 | Price change | $519,995-1.9%$120/sqft |
Source: MIBOR as distributed by MLS GRID #21883365 Report a problem | ||
| 10/26/2022 | Price change | $529,995-1.9%$122/sqft |
Source: MIBOR as distributed by MLS GRID #21883365 Report a problem | ||
| 9/27/2022 | Price change | $539,995-1.8%$124/sqft |
Source: MIBOR as distributed by MLS GRID #21883365 Report a problem | ||
| 9/13/2022 | Listed for sale | $549,995$126/sqft |
Source:  Lennar Homes Report a problem Lennar Homes Report a problem | ||
Public tax history
| Year | Property taxes | Tax assessment |
|---|---|---|
| 2025 | $5,429 +3.2% | $481,500 +0.4% |
| 2024 | $5,258 +38395.5% | $479,800 +3.9% |
| 2023 | $14 | $461,900 +76883.3% |
| 2022 | -- | $600 |
Find assessor info on the county website
Neighborhood: 46074
Nearby homes
- $552,0003 bd2 ba3k sqft16827 Boleyn Dr, Westfield, IN 46074Off Market
- $718,0004 bd4 ba4.3k sqft16808 Audley Ave, Westfield, IN 46074Sold
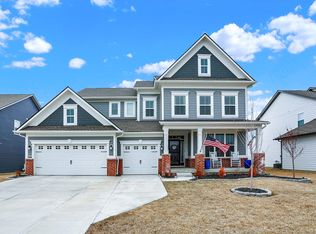
- $702,4006 bd6 ba4.6k sqft16784 Audley Ave, Westfield, IN 46074Off Market
- $702,2003 bd4 ba3.9k sqft16828 Audley Ave, Westfield, IN 46074Off Market
- $652,2005 bd5 ba3.6k sqft16762 Audley Ave, Westfield, IN 46074Off Market
- $685,0005 bd4 ba4.7k sqft16850 Boleyn Dr, Westfield, IN 46074Sold
- $565,3005 bd4 ba3.1k sqft2193 Hengist Dr, Westfield, IN 46074Off Market
- $617,4003 bd4 ba3.2k sqft16760 Boleyn Dr, Westfield, IN 46074Off Market
Nearby schools
GreatSchools rating
- 10/10Maple Glen ElementaryGrades: PK-4Distance: 1.1 mi
- 8/10Westfield Middle SchoolGrades: 7-8Distance: 3.8 mi
- 10/10Westfield High SchoolGrades: 9-12Distance: 4.1 mi
Get a cash offer in 3 minutes
Find out how much your home could sell for in as little as 3 minutes with a no-obligation cash offer.
Estimated market value
$634,900
Get a cash offer in 3 minutes
Find out how much your home could sell for in as little as 3 minutes with a no-obligation cash offer.
Estimated market value
$634,900
- Indiana
- Hamilton County
- Westfield
- 46074
- 16803 Boleyn Dr
Nearby cities
Nearby zip codes
Other Westfield Topics
