Skip main navigation
Sold for $1,420,000
  • Listing Provided by: Circa Properties, Inc.
    Bought with: CIRCA PROPERTIES, INC.
    $1,420,000

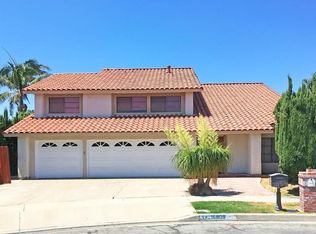
    16803 Mount Fletcher Cir, Fountain Valley, CA 92708

    5beds
    2,616sqft
    Single Family Residence
    Built in 1976
    7,000 Square Feet Lot
    $1,705,800 Zestimate®
    $543/sqft
    $6,334 Estimated rent

    Home value

    $1,705,800

    $1.60M - $1.83M

    $6,334/mo

    Zestimate® history
    Loading
    Loading...

    Owner options

    List your home for rent

    $6,334/mo

    Rent Zestimate®

    Find your next renter with Zillow Rental Manager. Plus, with online applications, you can quickly screen prospective tenants – for free.

    Learn more

    $6,334/mo

    Rent Zestimate®

    Refinance and save

    $8,939/mo

    Est. payment

    Refinancing to a lower rate could help reduce your monthly payments and save thousands over the life of the loan.

    See today's rates

    $8,939/mo

    Est. payment

    Explore your selling options

    Work with a Zillow partner agent

    Leverage their expertise and Zillow's premium Showcase listings to get your home seen by more buyers.

    Get started

    List with your own agent

    Get your home in front of millions of buyers by listing it on Zillow.

    Learn how to do it

    Sell it yourself

    Take full control of how buyers see your home on Zillow by listing For Sale by Owner (FSBO).

    List your home

    What's special

    Built-in bbqExpansive backyardGrassy areaWet barSurround sound wiringWide side spacesTiled surround
    Rare Find in the heart of Fountain Valley. This lovely home boasts two primary suites, one upstairs and one downstairs, nestled in a peaceful interior cul-de-sac location. It features a spacious three-car garage, a tile roof, and eco-friendly solar panels that are paid off. From the moment you enter through the custom wood door with leaded glass inlays, you'll notice the and the elegant stone and wood flooring. Crown molding, bullnose corners, dual-pane windows, and mirrored wardrobes adorn every corner. The living room features a charming front bay window, while the adjacent formal dining area showcases a custom chandelier. The kitchen has been tastefully is boasting granite countertops with a matching high backsplash. Stainless steel appliances include double ovens, a five-burner gas cooktop with a range hood, a refrigerator, a bay garden window, and a central island for additional workspace and storage. The separate family room offers a warm ambiance with wood laminate flooring, a tiled stone fireplace with a wood mantle and gas starter, surround sound wiring, a wet bar with a sink, and sliding doors leading to the backyard. The first master bedroom, located downstairs, features plantation shutters, a separate entrance, and a private bathroom. The second master bedroom upstairs welcomes you with double door entry, bamboo flooring, vaulted ceilings, a skylight, two closets, an exterior door leading to a private balcony, and a private bathroom with dual sinks and a walk-in shower with glass doors. All guest bedrooms are generously sized and equipped with ceiling fans. The guest bathroom has been upgraded with a floating vanity, a custom glass sink and faucet, and a large spa soaking tub with tiled surround. The expansive backyard is perfect for outdoor gatherings, boasting a built-in BBQ, a fire pit, a large storage shed, a grassy area, wide side spaces, and a block wall for privacy. This property is conveniently located near shopping, dining, and entertainment options.

    Zillow last checked:

    Listing updated:

    Listing Provided by:

    David Truong DRE #01922004 david.truong@landmarkagents.com,

    Circa Properties, Inc.

    Bought with:

    WINNIE LO, DRE #01985781

    CIRCA PROPERTIES, INC.

    Source: CRMLS,MLS#: PW23206029MLS LogoOriginating MLS: California Regional MLS

    Facts & features

    Interior

    Bedrooms & bathrooms
    • Bedrooms: 5
    • Bathrooms: 4
    • Full bathrooms: 3
    • 1/2 bathrooms: 1
    • Main level bathrooms: 2
    • Main level bedrooms: 1
    Bedroom
    • Features: Bedroom on Main Level
    Heating
    • Central
    Cooling
    • Central Air
    Appliances
    • Laundry: In Garage
    Features
    • Bedroom on Main Level, Entrance Foyer, Primary Suite
    • Has fireplace: Yes
    • Fireplace features: Living Room
    • Common walls with other units/homes: No Common Walls
    Interior area
    • Total interior livable area: 2,616 sqft

    Property

    Parking
    • Total spaces: 3
    • Parking features: Garage - Attached
    • Attached garage spaces: 3
    Features
    • Levels: Two
    • Stories: 2
    • Entry location: 1
    • Pool features: None
    • Has view: Yes
    • View description: Neighborhood
    Lot
    • Size: 7,000 sqft
    • Features: 0-1 Unit/Acre
    Details
    • Parcel number: 14404223
    • Special conditions: Standard

    Construction

    Type & style
    • Home type: SingleFamily
    • Property subtype: Single Family Residence
    Condition
    • New construction: No
    • Year built: 1976

    Utilities & green energy

    • Sewer: Public Sewer
    • Water: Public

    Community & neighborhood

    Community
    • Community features: Biking, Curbs, Dog Park, Golf, Gutter(s), Park, Storm Drain(s), Street Lights, Suburban, Sidewalks
    Location
    • Region: Fountain Valley
    • Subdivision: Woodside (Wood)

    Other

    Other facts
    • Listing terms: Cash,Cash to New Loan,Conventional,1031 Exchange

    Price history

    DateEventPrice
    12/20/2023Sold$1,420,000+13.6%$543/sqft
    Source: CRMLS #PW23206029 Report a problem
    11/16/2023Pending sale$1,250,000+26.5%$478/sqft
    Source: CRMLS #PW23206029 Report a problem
    7/14/2020Sold$988,000+4.1%$378/sqft
    Source: CRMLS #OC20109737 Report a problem
    7/14/2020Listed for sale$949,000$363/sqft
    Source: First Team Real Estate #OC20109737 Report a problem
    6/25/2020Pending sale$949,000$363/sqft
    Source: First Team Real Estate #OC20109737 Report a problem
    6/18/2020Listed for sale$949,000$363/sqft
    Source: First Team Real Estate #OC20109737 Report a problem

    Public tax history

    YearProperty taxesTax assessment
    2025$16,268 +1.7%$1,448,400 +2%
    2024$15,996 +37%$1,420,000 +38.1%
    2023$11,677 +2.2%$1,027,915 +2%
    2022$11,431 +1%$1,007,760 +2%
    2021$11,317 +62.3%$988,000 +65%
    2020$6,975 $598,802 +2%
    2019$6,975 +2%$587,061 +2%
    2018$6,838 +4.7%$575,550 +2%
    2017$6,533 $564,265 +2%
    2016$6,533 +4.7%$553,201 +1.5%
    2015$6,242 +4%$544,892 +2%
    2014$6,001 $534,219 +0.5%
    2013-- $531,805 +2%
    2012-- $521,378 +2%
    2011-- $511,155 +0.8%
    2010-- $507,335 -0.2%
    2009-- $508,542 +2%
    2008-- $498,571 +2%
    2007-- $488,796 +2%
    2006-- $479,212 +4.4%
    2005-- $459,197 +3.9%
    2004-- $442,117 +1.9%
    2003-- $434,014 +2%
    2002-- $425,504 +7.7%
    2001$4,002 +8.1%$395,000 +8.2%
    2000$3,702 $365,000

    Find assessor info on the county website

    Neighborhood: 92708

    Nearby schools

    GreatSchools rating
    Get a cash offer in 3 minutes
    Find out how much your home could sell for in as little as 3 minutes with a no-obligation cash offer.
    Estimated market value
    $1,705,800
    Get a cash offer in 3 minutes
    Find out how much your home could sell for in as little as 3 minutes with a no-obligation cash offer.
    Estimated market value
    $1,705,800