An Expansive 4,969 Sq. Ft. of Living Space!
With an impressive 4,969 total finished square feet—3,399 above ground plus 1,570 in the finished walkout basement—this beautifully maintained 1.5-story home offers more than enough room for everyone, everything, and every occasion.
Situated on a prime golf course lot with sweeping views of the fairway and lake, you can enjoy the scenery year-round from the spacious all-season sunroom. The curb appeal is equally inviting, with lush landscaping and a charming front porch welcoming you inside.
The vaulted great room sets the tone for the home's grand scale, featuring a stone fireplace, abundant natural light, and open flow to the kitchen and sunroom. The kitchen is a chef's delightcustom cabinetry, a large island, wall oven, warming drawer, two pantries, and a cozy dining area.
The first-floor primary suite is generous in size, with hardwood floors, a tray ceiling, and a spa-like bath offering a frameless glass shower, jetted tub, and dual vanities. Upstairs, three additional bedrooms (including one that could be a second primary) and two full baths continue the spacious living theme.
The 1,570 sq. ft. finished walkout basement is an entertainer's dreamfeaturing a family room, wet bar, den with French doors, a 5th bedroom, and a full bath. Outside, a covered patio beneath the deck gives you a shady retreat to take in the golf course views.
Extras include an irrigation system, abundant storage throughout, and a 3-car garage. All just a short walk or drive to the Polo Fields clubhouse for golf, dining, and more!
Sold for $625,000
$625,000
16803 Polo Fields Ln, Louisville, KY 40245
5beds
4,969sqft
Single Family Residence
Built in 1994
0.31 Acres Lot
$629,000 Zestimate®
$126/sqft
$4,064 Estimated rent
Home value
$629,000
$598,000 - $660,000
$4,064/mo
Zestimate® history
Owner options
List your home for rent
$4,064/mo
Rent Zestimate®
Find your next renter with Zillow Rental Manager. Plus, with online applications, you can quickly screen prospective tenants – for free.
$4,064/mo
Rent Zestimate®
Refinance and save
$4,339/mo
Est. payment
Refinancing to a lower rate could help reduce your monthly payments and save thousands over the life of the loan.
$4,339/mo
Est. payment
Explore your selling options
Work with a Zillow partner agent
Leverage their expertise and Zillow's premium Showcase listings to get your home seen by more buyers.
Get startedList with your own agent
Get your home in front of millions of buyers by listing it on Zillow.
Learn how to do itSell it yourself
Take full control of how buyers see your home on Zillow by listing For Sale by Owner (FSBO).
List your homeWhat's special
Stone fireplaceFamily roomCozy dining areaCovered patioPrime golf course lotFinished walkout basementWarming drawer
Zillow last checked:
Listing updated:
Listed by:
Michelle Kremer-Bruner,
Semonin Realtors,
Jannai Smith 502-716-3200
Bought with:
Jim Hill, 266766
RE/MAX Premier Properties
Source: Metro Search Inc. LLC DBA Apex MLS,MLS#: 1686370
Facts & features
Interior
Bedrooms & bathrooms
- Bedrooms: 5
- Bathrooms: 5
- Full bathrooms: 4
- 1/2 bathrooms: 1
Primary bedroom
- Level: First
- Area: 323.7
- Dimensions: 16.60 x 19.50
Primary bedroom
- Description: Private bath/wall-in closet
- Level: Second
- Area: 741.6
- Dimensions: 30.90 x 24.00
Bedroom
- Level: Second
- Area: 197.4
- Dimensions: 14.00 x 14.10
Bedroom
- Level: Second
- Area: 286.79
- Dimensions: 11.90 x 24.10
Bedroom
- Level: Basement
- Area: 211.58
- Dimensions: 14.90 x 14.20
Primary bathroom
- Description: Jet tub/step in shower
- Level: First
Half bathroom
- Level: First
Full bathroom
- Level: Second
Full bathroom
- Level: Second
Full bathroom
- Level: Basement
Den
- Description: With glass doors
- Level: Basement
- Area: 233.64
- Dimensions: 13.20 x 17.70
Dining room
- Level: First
- Area: 184.71
- Dimensions: 14.10 x 13.10
Family room
- Description: Stone fireplace and wet bar
- Level: Basement
- Area: 695.98
- Dimensions: 39.10 x 17.80
Great room
- Description: Large great roomw/stone fireplace
- Level: First
- Area: 477.04
- Dimensions: 26.80 x 17.80
Kitchen
- Description: All appliances remain
- Level: First
- Area: 418.69
- Dimensions: 28.10 x 14.90
Kitchen
- Description: Kitchenette
- Level: Basement
- Area: 293.53
- Dimensions: 14.90 x 19.70
Laundry
- Level: First
Sun room
- Description: Overlooks fairway and lake
- Level: First
- Area: 327.6
- Dimensions: 28.00 x 11.70
Heating
- Forced Air, Natural Gas
Features
- Open Floorplan
- Basement: Walkout Finished
- Number of fireplaces: 2
Interior area
- Total structure area: 3,399
- Total interior livable area: 4,969 sqft
- Finished area above ground: 3,399
- Finished area below ground: 1,570
Property
Parking
- Total spaces: 3
- Parking features: Attached, Entry Side
- Attached garage spaces: 3
Features
- Stories: 2
- Patio & porch: Deck, Patio
- Pool features: Association
- Fencing: Other,Full
Lot
- Size: 0.31 Acres
- Features: Covt/Restr, Sidewalk, Storm Sewer
Details
- Parcel number: 263001990000
Construction
Type & style
- Home type: SingleFamily
- Property subtype: Single Family Residence
Materials
- Stucco
- Foundation: Concrete Perimeter
- Roof: Shingle
Condition
- Year built: 1994
Utilities & green energy
- Sewer: Public Sewer
- Water: Public
- Utilities for property: Electricity Connected, Natural Gas Connected
Community & HOA
Community
- Subdivision: Polo Fields
HOA
- Has HOA: Yes
- Amenities included: Clubhouse, Golf Course, Playground, Pool
- HOA fee: $500 annually
Location
- Region: Louisville
Financial & listing details
- Price per square foot: $126/sqft
- Tax assessed value: $575,000
- Annual tax amount: $6,417
- Date on market: 10/8/2025
- Electric utility on property: Yes
Price history
| Date | Event | Price |
|---|---|---|
| 1/23/2026 | Sold | $625,000-0.8%$126/sqft |
Source:  Metro Search Inc. LLC DBA Apex MLS #1686370 Report a problem Metro Search Inc. LLC DBA Apex MLS #1686370 Report a problem | ||
| 12/18/2025 | Contingent | $630,000$127/sqft |
Source: Metro Search Inc. LLC DBA Apex MLS #1686370 Report a problem | ||
| 11/21/2025 | Price change | $630,000-1.6%$127/sqft |
Source: Metro Search Inc. LLC DBA Apex MLS #1686370 Report a problem | ||
| 10/8/2025 | Listed for sale | $640,000$129/sqft |
Source: Metro Search Inc. LLC DBA Apex MLS #1686370 Report a problem | ||
| 10/3/2025 | Contingent | $640,000$129/sqft |
Source: Metro Search Inc. LLC DBA Apex MLS #1686370 Report a problem | ||
| 9/17/2025 | Price change | $640,000-0.8%$129/sqft |
Source: Metro Search Inc. LLC DBA Apex MLS #1686370 Report a problem | ||
| 9/5/2025 | Listed for sale | $645,000$130/sqft |
Source: Metro Search Inc. LLC DBA Apex MLS #1686370 Report a problem | ||
| 8/28/2025 | Pending sale | $645,000$130/sqft |
Source: Metro Search Inc. LLC DBA Apex MLS #1686370 Report a problem | ||
| 8/18/2025 | Price change | $645,000-0.8%$130/sqft |
Source: Metro Search Inc. LLC DBA Apex MLS #1686370 Report a problem | ||
| 6/23/2025 | Listed for sale | $650,000$131/sqft |
Source: Metro Search Inc. LLC DBA Apex MLS #1686370 Report a problem | ||
| 6/16/2025 | Contingent | $650,000$131/sqft |
Source: Metro Search Inc. LLC DBA Apex MLS #1686370 Report a problem | ||
| 5/29/2025 | Listed for sale | $650,000$131/sqft |
Source: Metro Search Inc. LLC DBA Apex MLS #1686370 Report a problem | ||
| 5/19/2025 | Contingent | $650,000$131/sqft |
Source: Metro Search Inc. LLC DBA Apex MLS #1686370 Report a problem | ||
| 5/9/2025 | Listed for sale | $650,000+13%$131/sqft |
Source: Metro Search Inc. LLC DBA Apex MLS #1686370 Report a problem | ||
| 9/29/2022 | Sold | $575,000$116/sqft |
Source: Metro Search Inc. LLC DBA Apex MLS #1619191 Report a problem | ||
| 8/7/2022 | Pending sale | $575,000$116/sqft |
Source: Metro Search Inc. LLC DBA Apex MLS #1619191 Report a problem | ||
| 8/4/2022 | Listed for sale | $575,000+30.7%$116/sqft |
Source: Metro Search Inc. LLC DBA Apex MLS #1619191 Report a problem | ||
| 3/24/2017 | Sold | $440,000+7.3%$89/sqft |
Source: Public Record Report a problem | ||
| 6/13/2013 | Sold | $410,000$83/sqft |
Source: Public Record Report a problem | ||
Public tax history
| Year | Property taxes | Tax assessment |
|---|---|---|
| 2025 | $6,417 -1.9% | $575,000 |
| 2024 | $6,544 -1.7% | $575,000 |
| 2023 | $6,659 +21.7% | $575,000 +12.5% |
| 2022 | $5,471 | $511,300 +16.2% |
| 2021 | -- | $440,000 |
| 2020 | $4,616 | $440,000 |
| 2019 | $4,616 +7.2% | $440,000 |
| 2018 | $4,308 | $440,000 +7.5% |
| 2017 | $4,308 +14.2% | $409,210 +8.5% |
| 2013 | $3,772 | $377,170 |
| 2011 | $3,772 -4% | $377,170 -4% |
| 2010 | $3,931 | $393,070 |
| 2009 | $3,931 | $393,070 |
| 2007 | -- | $393,070 |
| 2006 | -- | $393,070 +9.2% |
| 2005 | -- | $360,000 +8.6% |
| 2004 | -- | $331,590 |
Find assessor info on the county website
Neighborhood: Eastwood
Nearby homes
- $601,8005 bd3 ba2.5k sqft16805 Polo Fields Ln, Louisville, KY 40245Off Market
- $599,8004 bd3 ba2.5k sqft16801 Polo Fields Ln, Louisville, KY 40245Off Market
- $631,7005 bd4 ba3.1k sqft16807 Polo Fields Ln, Louisville, KY 40245Off Market
- $553,0005 bd4 ba4.1k sqft16802 Polo Fields Ln, Louisville, KY 40245Sold
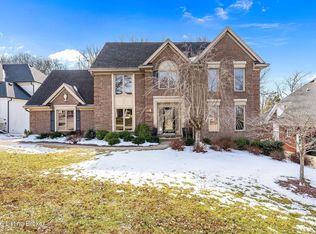
- $700,4005 bd5 ba5k sqft16804 Polo Fields Ln, Louisville, KY 40245Off Market
- $616,7004 bd5 ba4.5k sqft16809 Polo Fields Ln, Louisville, KY 40245Off Market
- $580,0005 bd4 ba4k sqft16800 Polo Fields Ln, Louisville, KY 40245Sold
- $570,0004 bd3 ba3.7k sqft16806 Polo Fields Ln, Louisville, KY 40245Sold
Nearby schools
GreatSchools rating
- 8/10Stopher Elementary SchoolGrades: PK-5Distance: 2.6 mi
- 8/10Crosby Middle SchoolGrades: 6-8Distance: 6.2 mi
- 5/10Eastern High SchoolGrades: 9-12Distance: 4.6 mi


Get pre-qualified for a loan
At Zillow Home Loans, we can pre-qualify you in as little as 5 minutes with no impact to your credit score.An equal housing lender. NMLS #10287.
Sell for more on Zillow
Get a Zillow Showcase℠ listing at no additional cost and you could sell for .
$629,000
2% more
+$12,580
With Zillow Showcase(estimated)
$641,580
- Kentucky
- Jefferson County
- Louisville
- 40245
- Eastwood
- 16803 Polo Fields Ln
Nearby cities
Nearby neighborhoods
Nearby zip codes
Other Louisville Topics
