Skip main navigation
Off market
  • $1,023,900

    16803 S Grandview Ln, Kennewick, WA 99338

    4beds
    4,889sqft
    SingleFamily
    Built in 2005
    0.5 Acres Lot
    $1,023,900 Zestimate®
    $209/sqft
    $5,259 Estimated rent

    Home value

    $1,023,900

    $962,000 - $1.10M

    $5,259/mo

    Zestimate® history
    Loading
    Loading...

    Owner options

    List your home for rent

    $5,259/mo

    Rent Zestimate®

    Find your next renter with Zillow Rental Manager. Plus, with online applications, you can quickly screen prospective tenants – for free.

    Learn more

    $5,259/mo

    Rent Zestimate®

    Refinance and save

    $6,170/mo

    Est. payment

    Refinancing to a lower rate could help reduce your monthly payments and save thousands over the life of the loan.

    See today's rates

    $6,170/mo

    Est. payment

    Explore your selling options

    Work with a Zillow partner agent

    Leverage their expertise and Zillow's premium Showcase listings to get your home seen by more buyers.

    Get started

    List with your own agent

    Get your home in front of millions of buyers by listing it on Zillow.

    Learn how to do it

    Sell it yourself

    Take full control of how buyers see your home on Zillow by listing For Sale by Owner (FSBO).

    List your home

    What's special

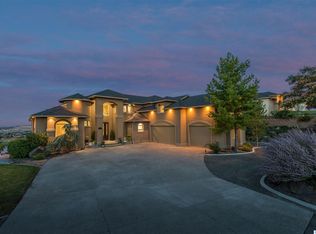
    You will be in love before you even walk into this 5,000 sq ft rambler/daylight basement. Boasting 4 bedrooms, 3.5 bathrooms, and an epoxy-coated 4 car garage, there was not a single detail missed in this custom home. From crown molding to custom ceilings, and sound control from each room, every inch of this home holds value. As you walk in, youÃf¢Ã,â,¬Ã,â„¢ll automatically notice the high ceilings and views from every window. A formal dining room hosts two gorgeous chandeliers making the 14' ceilings feel even higher. The chef's kitchen has double ovens, a 7 burner Wolf range, wine bar/cooler, under and above cabinet lighting, and heated tile floors. The pantry has room for another fridge and has motion censored lights so you donÃf¢Ã,â,¬Ã,â„¢t have to get switches dirty while youÃf¢Ã,â,¬Ã,â„¢re cooking! The formal living room extends your views and is open to the rest of the home making the space feel very grand. The master suite is a sanctuary with a seating area, wet coffee bar, double sided fireplace, and a resort like bathroom. Special features of the master bathroom include heated floors, double closets and sinks, custom cabinetry, and a skylight that floods the room with natural light. The second bedroom on the first floor has its own full bathroom right next door and another gorgeous view. The first floor also holds a luxury laundry room, 400 sq ft workshop, and another half bath. Head down the stairs and you will enter the newly finished basement, that includes another living space, wet bar, and access to the back yard. The two additional bedrooms downstairs overlook the gorgeous backyard and share another high-end bathroom. Head to the back of the home and enter the perfectly sized movie theatre with built-in speakers and projection screen. An extra storage room holds the 2 HVAC units, water filtration system, and a dog wash station, perfect for our pet lovers! You can head to the multi-level back yard from either floor and enjoy those endless views. Built in dog kennel has epoxy graded floor for easy clean-up, and there is tunnel access to the basement for your furry friends to escape the elements. The backyard is outlined with custom curbing, underground fence, stamped concrete walkway and a jaw-dropping covered patio with surround sound and outside fans. Plus, an entire unfinished corner making it perfect for a garden, infinity pool, athletic court, or whatever your heart desires! The backyard overlooks a small canyon that will grant an unobstructed view.

    This property is off market, which means it's not currently listed for sale or rent on Zillow. This may be different from what's available on other websites or public sources.

    Facts & features

    Interior

    Bedrooms & bathrooms
    • Bedrooms: 4
    • Bathrooms: 4
    • Full bathrooms: 3
    • 1/2 bathrooms: 1
    Heating
    • Heat pump, Gas
    Cooling
    • Central
    Appliances
    • Included: Dishwasher, Garbage disposal, Microwave, Range / Oven, Refrigerator
    Features
    • Flooring: Tile, Carpet, Hardwood, Laminate
    • Basement: Partially finished
    • Has fireplace: Yes
    Interior area
    • Total interior livable area: 4,889 sqft

    Property

    Parking
    • Parking features: Garage - Attached
    Features
    • Exterior features: Stucco
    Lot
    • Size: 0.5 Acres
    Details
    • Parcel number: 109883020002003

    Construction

    Type & style
    • Home type: SingleFamily
    Materials
    • Wood
    • Foundation: Crawl/Raised
    • Roof: Composition
    Condition
    • Year built: 2005

    Utilities & green energy

    • Utilities for property: Appliances-Electric, Electric, See Remarks

    Community & HOA

    HOA
    • Has HOA: Yes
    • HOA fee: $8 monthly
    Location
    • Region: Kennewick

    Financial & listing details

    • Price per square foot: $209/sqft
    • Tax assessed value: $993,230
    • Annual tax amount: $8,941

    Price history

    DateEventPrice
    7/18/2019Sold$749,900$153/sqft
    Source: PACMLS #236841 Report a problem
    4/30/2019Pending sale$749,900$153/sqft
    Source: Retter & Company Sotheby's International Realty #236841 Report a problem
    4/26/2019Listed for sale$749,900$153/sqft
    Source: Retter & Company Sotheby's International Realty #236841 Report a problem

    Public tax history

    YearProperty taxesTax assessment
    2024$8,941 +0.3%$993,230 -0.2%
    2023$8,913 +28.5%$995,140 +17.7%
    2022$6,934 -17.4%$845,540 +9.4%
    2021$8,391 +8%$772,910 +10.4%
    2020$7,772 +6.8%$700,280 +11.1%
    2019$7,274 +14.8%$630,050 +11.3%
    2018$6,335 +2.9%$566,250 +23.8%
    2017$6,158 -6%$457,500 -11.7%
    2016$6,548 $518,220
    2015$6,548 -0.8%$518,220 +0.2%
    2014$6,598 $517,320
    2013$6,598 $517,320 +5%
    2012-- $492,500 -2.4%
    2011-- $504,530 +10.8%
    2010-- $455,180
    2009-- $455,180
    2008-- --
    2007-- --
    2006-- --
    Find assessor info on the county website

    Neighborhood: 99338

    Nearby schools

    GreatSchools rating
    Schools provided by the listing agent
    • District: Kennewick

    Source: The MLS. This data may not be complete. We recommend contacting the local school district to confirm school assignments for this home.

    Get pre-qualified for a loan
    At Zillow Home Loans, we can pre-qualify you in as little as 5 minutes with no impact to your credit score.

    An equal housing lender. NMLS #10287.

    Sell for more on Zillow
    Get a Zillow Showcase℠ listing at no additional cost and you could sell for .
    $1,023,900
    2% more
    +$20,478
    With Zillow Showcase(estimated)
    $1,044,378