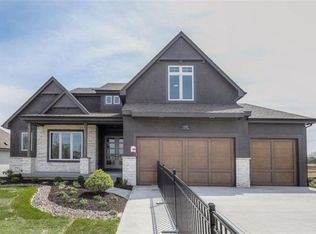
Reintroduced with an outstanding new price, this luxury 1.5 story (almost new) home is ready to impress. It blends timeless elegance with modern design and is packed with high-end upgrades that set it apart. Bathed in natural light, the open layout features soaring vaulted ceilings with rustic wood beams and 8’ interior doors for a grand, airy feel. The gourmet kitchen with prep area, double ovens, large pantry and spacious great room flow seamlessly to a large vaulted covered patio—perfect for entertaining or relaxing outdoors. Recent Updates include: custom window treatments throughout, fenced backyard, a water softener and epoxy garages. Thoughtfully designed for comfort and style, this home includes a freestanding tub, his-and-hers walk-in closets, secondary bedrooms with all their own ensuite, double laundry, and expanded garage for ultimate convenience. The real stone exterior and sleek black windows offer incredible curb appeal on a spacious, level lot—ideal for a future pool. Located in one of Overland Park’s premier neighborhoods, Century Farms offers resort-style amenities including a sparkling pool with slide, pickleball courts, family center, fitness room, fire pit, play areas, community garden, and more. Just minutes from top-rated schools, Heritage Park, shopping, and the Coffee Creek trail system—with quick access to Hwy 69 off 167th Street. Why settle for standard when you can have standout? This is more than a home—it’s a lifestyle. Schedule your private showing today!
Sold
Price Unknown
16804 Rosehill St, Overland Park, KS 66221
4beds
3,101sqft
Single Family Residence
Built in 2023
0.3 Acres Lot
$967,700 Zestimate®
$--/sqft
$4,830 Estimated rent
Home value
$967,700
$900,000 - $1.04M
$4,830/mo
Zestimate® history
Owner options
List your home for rent
$4,830/mo
Rent Zestimate®
Find your next renter with Zillow Rental Manager. Plus, with online applications, you can quickly screen prospective tenants – for free.
$4,830/mo
Rent Zestimate®
Refinance and save
$1,275/mo
Est. payment
Refinancing to a lower rate could help reduce your monthly payments and save thousands over the life of the loan.
$1,275/mo
Est. payment
Explore your selling options
Work with a Zillow partner agent
Leverage their expertise and Zillow's premium Showcase listings to get your home seen by more buyers.
Get startedList with your own agent
Get your home in front of millions of buyers by listing it on Zillow.
Learn how to do itSell it yourself
Take full control of how buyers see your home on Zillow by listing For Sale by Owner (FSBO).
List your homeWhat's special
Large pantryCustom window treatments throughoutReal stone exteriorSpacious level lotSleek black windowsDouble laundryHis-and-hers walk-in closets
Zillow last checked:
Listing updated:
Listed by:
Magnolia KC Group 913-375-6822,
Compass Realty Group,
Jennifer Weaver 913-375-6822,
Compass Realty Group
Bought with:
Bryan Toole, BR00031108
ReeceNichols - Overland Park
Source: Heartland MLS as distributed by MLS GRID,MLS#: 2595536
Facts & features
Interior
Bedrooms & bathrooms
- Bedrooms: 4
- Bathrooms: 5
- Full bathrooms: 4
- 1/2 bathrooms: 1
Primary bedroom
- Level: Main
- Dimensions: 19 x 15.8
Bedroom 2
- Level: Second
- Dimensions: 13.4 x 14
Bedroom 3
- Level: Second
- Dimensions: 14.8 x 12.5
Bedroom 4
- Level: Second
- Dimensions: 15.8 x 12.8
Primary bathroom
- Level: Main
- Dimensions: 16.4 x 9
Dining room
- Level: Main
- Dimensions: 14 x 10
Great room
- Level: Main
- Dimensions: 18 x 16.1
Kitchen
- Level: Main
- Dimensions: 21.4 x 14
Laundry
- Level: Main
- Dimensions: 8 x 6.2
Office
- Level: Main
- Dimensions: 13.8 x 13
Heating
- Natural Gas, Forced Air
Cooling
- Electric
Appliances
- Included: Cooktop, Dishwasher, Disposal, Exhaust Fan, Humidifier, Microwave, Gas Range, Stainless Steel Appliance(s)
- Laundry: Main Level, Upper Level
Features
- Ceiling Fan(s), Custom Cabinets, Kitchen Island, Painted Cabinets, Pantry, Vaulted Ceiling(s), Walk-In Closet(s)
- Flooring: Carpet, Tile, Wood
- Windows: Thermal Windows
- Basement: Egress Window(s),Full,Bath/Stubbed,Sump Pump
- Number of fireplaces: 1
- Fireplace features: Great Room
Interior area
- Total structure area: 3,101
- Total interior livable area: 3,101 sqft
- Finished area above ground: 3,101
- Finished area below ground: 0
Property
Parking
- Total spaces: 3
- Parking features: Attached, Garage Faces Front
- Attached garage spaces: 3
Features
- Patio & porch: Porch
- Fencing: Metal
Lot
- Size: 0.3 Acres
- Dimensions: 79 x 166
- Features: City Limits, City Lot, Level
Details
- Parcel number: NP090800000089
Construction
Type & style
- Home type: SingleFamily
- Architectural style: Colonial,Traditional
- Property subtype: Single Family Residence
Materials
- Stone Trim, Stucco
- Roof: Composition
Condition
- Year built: 2023
Details
- Builder model: Laurel Exp
- Builder name: James Engle
Utilities & green energy
- Sewer: Public Sewer
- Water: Public
Community & HOA
Community
- Security: Security System, Smoke Detector(s)
- Subdivision: CENTURY FARMS
HOA
- Has HOA: Yes
- Amenities included: Clubhouse, Exercise Room, Pickleball Court(s), Play Area, Pool, Trail(s)
- Services included: All Amenities, Curbside Recycle, Trash
- HOA fee: $1,275 annually
- HOA name: Century Farms HOA
Location
- Region: Overland Park
Financial & listing details
- Tax assessed value: $1,027,500
- Annual tax amount: $11,739
- Date on market: 1/9/2026
- Listing terms: Cash,Conventional,FHA,VA Loan
- Ownership: Private
- Road surface type: Paved
Price history
| Date | Event | Price |
|---|---|---|
| 3/25/2026 | Sold | -- |
Source:  Heartland MLS as distributed by MLS GRID #2595536 Report a problem Heartland MLS as distributed by MLS GRID #2595536 Report a problem | ||
| 1/21/2026 | Pending sale | $975,000$314/sqft |
Source: Heartland MLS as distributed by MLS GRID #2595536 Report a problem | ||
| 1/9/2026 | Listed for sale | $975,000-2.5%$314/sqft |
Source: Heartland MLS as distributed by MLS GRID #2595536 Report a problem | ||
| 1/9/2026 | Listing removed | $1,000,000$322/sqft |
Source: Heartland MLS as distributed by MLS GRID #2562040 Report a problem | ||
| 11/5/2025 | Price change | $1,000,000-2.4%$322/sqft |
Source: Heartland MLS as distributed by MLS GRID #2562040 Report a problem | ||
| 9/18/2025 | Price change | $1,025,000-2.4%$331/sqft |
Source: Heartland MLS as distributed by MLS GRID #2562040 Report a problem | ||
| 8/15/2025 | Price change | $1,050,000-1.4%$339/sqft |
Source: Heartland MLS as distributed by MLS GRID #2562040 Report a problem | ||
| 7/18/2025 | Listed for sale | $1,065,000+6.5%$343/sqft |
Source: Heartland MLS as distributed by MLS GRID #2562040 Report a problem | ||
| 8/28/2023 | Sold | -- |
Source: Heartland MLS as distributed by MLS GRID #2418725 Report a problem | ||
| 7/25/2023 | Pending sale | $1,000,000$322/sqft |
Source: Heartland MLS as distributed by MLS GRID #2418725 Report a problem | ||
| 7/14/2023 | Price change | $1,000,000-2%$322/sqft |
Source: Heartland MLS as distributed by MLS GRID #2418725 Report a problem | ||
| 5/20/2023 | Price change | $1,020,000+0.5%$329/sqft |
Source: Heartland MLS as distributed by MLS GRID #2418725 Report a problem | ||
| 4/3/2023 | Price change | $1,015,000+2.3%$327/sqft |
Source: Heartland MLS as distributed by MLS GRID #2418725 Report a problem | ||
| 3/3/2023 | Price change | $992,380+2.8%$320/sqft |
Source: Heartland MLS as distributed by MLS GRID #2418725 Report a problem | ||
| 1/20/2023 | Listed for sale | $964,950$311/sqft |
Source: Heartland MLS as distributed by MLS GRID #2418725 Report a problem | ||
Public tax history
| Year | Property taxes | Tax assessment |
|---|---|---|
| 2025 | $12,215 +4.1% | $118,162 +4.3% |
| 2024 | $11,739 +119.2% | $113,275 +118.6% |
| 2023 | $5,355 +234.8% | $51,807 +247.1% |
| 2022 | $1,599 | $14,926 +66.7% |
| 2021 | -- | $8,956 |
Find assessor info on the county website
Neighborhood: 66221
Nearby homes
- $1,094,4004 bd4 ba3.1k sqft12509 W 169th St, Overland Park, KS 66221Off Market

- $1,188,5004 bd5 ba4.2k sqft12505 W 169th St, Overland Park, KS 66221Off Market
- $1,386,8005 bd5 ba3.8k sqft12513 W 169th St, Overland Park, KS 66221Off Market

- $1,065,8004 bd4 ba3.2k sqft12501 W 169th St, Overland Park, KS 66221Off Market
- $949,3004 bd5 ba3.2k sqft12506 W 169th Ter, Overland Park, KS 66221Off Market
- $986,7004 bd3 ba3.2k sqft12601 W 169th St, Overland Park, KS 66221Off Market
- $1,053,4005 bd5 ba3.7k sqft16805 Westgate St, Overland Park, KS 66221Off Market
- $--6 bd6 ba4.6k sqft12410 W 169th Ter, Overland Park, KS 66221Sold
Nearby schools
GreatSchools rating
- 9/10Aspen Grove ElementaryGrades: K-5Distance: 1.5 mi
- 10/10Aubry Bend Middle SchoolGrades: 6-8Distance: 0.8 mi
- 9/10Blue Valley Southwest High SchoolGrades: 9-12Distance: 0.8 mi
Schools provided by the listing agent
- Elementary: Aspen Grove
- Middle: Aubry Bend
- High: Blue Valley Southwest
Source: Heartland MLS as distributed by MLS GRID. This data may not be complete. We recommend contacting the local school district to confirm school assignments for this home.
Get a cash offer in 3 minutes
Find out how much your home could sell for in as little as 3 minutes with a no-obligation cash offer.
Estimated market value
$967,700
Get a cash offer in 3 minutes
Find out how much your home could sell for in as little as 3 minutes with a no-obligation cash offer.
Estimated market value
$967,700
- Kansas
- Johnson County
- Overland Park
- 66221
- 16804 Rosehill St
Nearby cities
Nearby neighborhoods
Nearby zip codes
Other Overland Park Topics
