Nestled on a premium golf course lot overlooking the scenic fifth hole of Broken Arrow Golf Club, this absolutely stunning, fully remodeled ranch exudes luxury, style, and sophistication at every turn. Designed with impeccable attention to detail and today's most desirable finishes, the home showcases rich oak flooring, elegant recessed lighting throughout, and a seamless open layout centered around a dramatic great room with a full wall of windows overlooking the golf course and a two-sided stacked stone fireplace that graces both the great room and formal dining area. The showstopping kitchen is a chef's dream, featuring 42-inch dark cabinetry with crown molding, a sleek subway tile backsplash, gleaming granite countertops, and high-end stainless steel appliances. Step outside from the dining area onto a composite, maintenance-free deck (2022) shaded by a motorized retractable awning-perfect for relaxing or entertaining beside the fire table while enjoying tranquil golf course views. Invisible fence surrounds the yard for peace of mind for your pets. The private main-level office features a double-door entry, and the hall bath is appointed with an oversized shower, white quartz counters, and a dark vanity. The lavish master suite offers a decorative ceiling, walk-in closet with a professionally installed custom California Closets organizer, and a spa-caliber bath with a soaking tub, oversized shower, and double dark vanity with quartz tops. An open staircase leads to the expansive basement with a workshop and plumbing rough-in, ready for your vision. Energy-efficient upgrades include new vinyl windows (2024) with Low-E3 glass and a QuietCool whisper-quiet whole-house fan (2019). Additional updates include: roof (2013), new furnace (2019), new A/C (2021), new garage door with belt-drive lift motor (2019), soffit lighting around the perimeter of the home (2019), concrete driveway (2019), custom horizontal sheer shades by 3 Day Blinds throughout the home (2020), stamped concrete patio for additional entertaining (2023), amplified digital TV antenna mounted in the attic (2019), providing wired access to free local channels throughout the home and so much more-including newer refrigerator (2023), built-in microwave (2024), and dishwasher (2025)-all combining to deliver refined living with every imaginable comfort in an extraordinary golf course setting.
Closed
Zillow last checked:
Listing updated:
Bought with:
Kristina Klein
Realtopia Real Estate Inc
Source: MRED as distributed by MLS GRID,MLS#: 12424612
Price history
| Date | Event | Price |
|---|---|---|
| 12/4/2025 | Sold | $599,900$286/sqft |
Source:  MRED as distributed by MLS GRID #12424612 Report a problem MRED as distributed by MLS GRID #12424612 Report a problem | ||
| 10/27/2025 | Contingent | $599,900$286/sqft |
Source: MRED as distributed by MLS GRID #12424612 Report a problem | ||
| 10/21/2025 | Listed for sale | $599,900+81.8%$286/sqft |
Source: MRED as distributed by MLS GRID #12424612 Report a problem | ||
| 4/12/2019 | Sold | $330,000$157/sqft |
Source: MRED as distributed by MLS GRID #10310487 Report a problem | ||
Nearby homes
- $473,0003 bd1 ba2.1k sqft16804 S Swift Arrow Dr, Lockport, IL 60441Off Market
- $503,1004 bd4 ba2.4k sqft16810 S Swift Arrow Dr, Lockport, IL 60441Off Market
- $526,6004 bd4 ba2.4k sqft16810 Swift Arrow Dr, Lockport, IL 60441Off Market
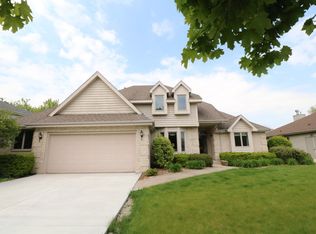
- $569,9004 bd3 ba2.9k sqft16762 S Swift Arrow Dr, Lockport, IL 60441Sold
Get a cash offer in 3 minutes
Find out how much your home could sell for in as little as 3 minutes with a no-obligation cash offer.
Estimated market value
$621,800
