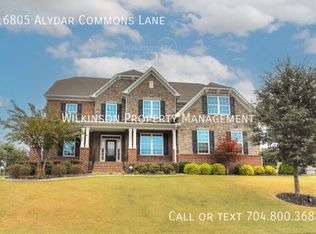
This beautiful home boasts a spacious and inviting floor plan, offering the perfect blend of comfort and style. Inside you are greeted by a grand foyer that leads you into the heart of the home, where the open concept of living, dining, and eating seamlessly flows together. The abundant natural light floods the space creating a bright and cheerful atmosphere, or relax and cozy up by the stone fireplace. Outside, the backyard offers a peaceful oasis where you can enjoy the privacy of the screened porch, water feature or firepit. When it’s time to retreat, upstairs you will discover the generous primary suite w/2 WICs, large bath w/dual vanities, 3 well-appointed bedrooms, 2 baths and media room. Need more space, 3rd floor has a bedroom/full bath and bonus/flex space.
Located in a neighborhood w/convenient access to schools, shopping, recreation, and airport. This property is an exceptional find w/lots of enhancements (see list). Schedule a showing today, and make this your next home!
Closed
$725,000
16805 Alydar Commons Ln #184, Charlotte, NC 28278
6beds
4,459sqft
Single Family Residence
Built in 2016
0.38 Acres Lot
$810,500 Zestimate®
$163/sqft
$3,904 Estimated rent
Home value
$810,500
$770,000 - $859,000
$3,904/mo
Zestimate® history
Owner options
List your home for rent
$3,904/mo
Rent Zestimate®
Find your next renter with Zillow Rental Manager. Plus, with online applications, you can quickly screen prospective tenants – for free.
$3,904/mo
Rent Zestimate®
Refinance and save
$4,480/mo
Est. payment
Refinancing to a lower rate could help reduce your monthly payments and save thousands over the life of the loan.
$4,480/mo
Est. payment
Explore your selling options
Work with a Zillow partner agent
Leverage their expertise and Zillow's premium Showcase listings to get your home seen by more buyers.
Get startedList with your own agent
Get your home in front of millions of buyers by listing it on Zillow.
Learn how to do itSell it yourself
Take full control of how buyers see your home on Zillow by listing For Sale by Owner (FSBO).
List your homeWhat's special
Screened porchLarge bathInviting floor planGrand foyer
Zillow last checked:
Listing updated:
Listed by:
Denise Malone denise.malone@allentate.com,
Howard Hanna Allen Tate Charlotte South
Bought with:
Monte Grandon
ERA Live Moore
Source: Canopy MLS as distributed by MLS GRID,MLS#: 4059061
Facts & features
Interior
Bedrooms & bathrooms
- Bedrooms: 6
- Bathrooms: 5
- Full bathrooms: 5
- Main level bedrooms: 1
Primary bedroom
- Features: Ceiling Fan(s), Tray Ceiling(s), Walk-In Closet(s), Other - See Remarks
- Level: Upper
- Area: 242.64 Square Feet
- Dimensions: 17' 9" X 13' 8"
Primary bedroom
- Level: Upper
Bedroom s
- Features: Ceiling Fan(s)
- Level: Main
- Area: 117.5 Square Feet
- Dimensions: 11' 9" X 10' 0"
Bedroom s
- Features: Ceiling Fan(s)
- Level: Upper
- Area: 163.54 Square Feet
- Dimensions: 12' 7" X 13' 0"
Bedroom s
- Features: Ceiling Fan(s)
- Level: Upper
- Area: 159.39 Square Feet
- Dimensions: 12' 7" X 12' 8"
Bedroom s
- Features: Ceiling Fan(s), Walk-In Closet(s)
- Level: Upper
- Area: 144.69 Square Feet
- Dimensions: 11' 5" X 12' 8"
Bedroom s
- Features: Ceiling Fan(s), Walk-In Closet(s)
- Level: Third
- Area: 221.76 Square Feet
- Dimensions: 14' 1" X 15' 9"
Bedroom s
- Level: Main
Bedroom s
- Level: Upper
Bedroom s
- Level: Upper
Bedroom s
- Level: Upper
Bedroom s
- Level: Third
Bathroom full
- Level: Main
- Area: 57.58 Square Feet
- Dimensions: 8' 9" X 6' 7"
Bathroom full
- Level: Upper
- Area: 65.1 Square Feet
- Dimensions: 9' 1" X 7' 2"
Bathroom full
- Level: Upper
- Area: 88.2 Square Feet
- Dimensions: 8' 9" X 10' 1"
Bathroom full
- Level: Third
- Area: 46.17 Square Feet
- Dimensions: 5' 10" X 7' 11"
Bathroom full
- Features: Garden Tub, Walk-In Closet(s), Other - See Remarks
- Level: Upper
- Area: 168.63 Square Feet
- Dimensions: 15' 4" X 11' 0"
Bathroom full
- Level: Main
Bathroom full
- Level: Upper
Bathroom full
- Level: Upper
Bathroom full
- Level: Third
Bathroom full
- Level: Upper
Bonus room
- Features: Attic Walk In, Ceiling Fan(s), Open Floorplan, Other - See Remarks
- Level: Third
- Area: 513.14 Square Feet
- Dimensions: 32' 7" X 15' 9"
Bonus room
- Level: Third
Breakfast
- Features: Open Floorplan
- Level: Main
- Area: 76.44 Square Feet
- Dimensions: 7' 0" X 10' 11"
Breakfast
- Level: Main
Dining room
- Features: Other - See Remarks
- Level: Main
- Area: 201.28 Square Feet
- Dimensions: 12' 7" X 16' 0"
Dining room
- Level: Main
Kitchen
- Features: Kitchen Island, Open Floorplan, Walk-In Pantry, Other - See Remarks
- Level: Main
- Area: 204 Square Feet
- Dimensions: 12' 9" X 16' 0"
Kitchen
- Level: Main
Laundry
- Features: Other - See Remarks
- Level: Main
- Area: 56.69 Square Feet
- Dimensions: 8' 10" X 6' 5"
Laundry
- Level: Main
Living room
- Features: Ceiling Fan(s), Open Floorplan, Other - See Remarks
- Level: Main
- Area: 349.79 Square Feet
- Dimensions: 20' 1" X 17' 5"
Living room
- Level: Main
Media room
- Features: Ceiling Fan(s), Other - See Remarks
- Level: Upper
- Area: 293.06 Square Feet
- Dimensions: 17' 7" X 16' 8"
Media room
- Level: Upper
Other
- Features: None
- Level: Main
- Area: 189.71 Square Feet
- Dimensions: 12' 7" X 15' 1"
Other
- Level: Main
Heating
- Forced Air, Fresh Air Ventilation, Natural Gas
Cooling
- Ceiling Fan(s), Central Air, Multi Units, Zoned
Appliances
- Included: Bar Fridge, Dishwasher, Disposal, Double Oven, Electric Oven, Exhaust Fan, Gas Cooktop, Microwave, Refrigerator, Self Cleaning Oven, Tankless Water Heater
- Laundry: Gas Dryer Hookup, Laundry Room, Main Level, Washer Hookup
Features
- Soaking Tub, Kitchen Island, Open Floorplan, Storage, Tray Ceiling(s)(s), Walk-In Closet(s), Walk-In Pantry
- Flooring: Carpet, Tile, Vinyl
- Doors: Screen Door(s)
- Windows: Insulated Windows, Window Treatments
- Has basement: No
- Attic: Walk-In
- Fireplace features: Gas, Gas Log, Gas Vented
Interior area
- Total structure area: 3,647
- Total interior livable area: 4,459 sqft
- Finished area above ground: 4,459
- Finished area below ground: 0
Property
Parking
- Total spaces: 3
- Parking features: Driveway, Attached Garage, Garage Door Opener, Garage Faces Front, Garage Faces Side, Keypad Entry, Garage on Main Level
- Attached garage spaces: 3
- Has uncovered spaces: Yes
- Details: Parking Pad
Features
- Levels: Three Or More
- Stories: 3
- Patio & porch: Covered, Front Porch, Rear Porch, Screened
- Exterior features: Fire Pit, In-Ground Irrigation, Outdoor Kitchen
- Pool features: Community
- Fencing: Back Yard,Fenced
Lot
- Size: 0.38 Acres
- Features: Corner Lot, Sloped
Details
- Additional parcels included: N/A
- Parcel number: 21726201
- Zoning: R100
- Special conditions: Standard
- Other equipment: Network Ready, Surround Sound
Construction
Type & style
- Home type: SingleFamily
- Architectural style: Traditional
- Property subtype: Single Family Residence
Materials
- Hardboard Siding, Stone
- Foundation: Crawl Space
- Roof: Shingle
Condition
- New construction: No
- Year built: 2016
Details
- Builder model: Harrison F
- Builder name: Lennar
Utilities & green energy
- Sewer: Public Sewer
- Water: City
- Utilities for property: Cable Available, Electricity Connected, Fiber Optics, Wired Internet Available
Community & HOA
Community
- Features: Playground, Sidewalks, Street Lights
- Security: Carbon Monoxide Detector(s), Security System, Smoke Detector(s)
- Subdivision: Southern Trace
HOA
- Has HOA: Yes
- HOA fee: $206 quarterly
- HOA name: Braesael Management
- HOA phone: 704-847-3507
Location
- Region: Charlotte
Financial & listing details
- Price per square foot: $163/sqft
- Tax assessed value: $394,395
- Date on market: 8/23/2023
- Cumulative days on market: 4 days
- Listing terms: Cash,Conventional,FHA,VA Loan
- Exclusions: Garage Cabinets, Workbench, Upright Freezer, mini fridge in garage, ubiquity hotspots, receiver in media room, 2 dyna traps in backyard & all Sonos equipment/speakers
- Electric utility on property: Yes
- Road surface type: Concrete, Paved
Price history
| Date | Event | Price |
|---|---|---|
| 9/18/2023 | Sold | $725,000$163/sqft |
Source:  Canopy MLS as distributed by MLS GRID #4059061 Report a problem Canopy MLS as distributed by MLS GRID #4059061 Report a problem | ||
| 8/27/2023 | Pending sale | $725,000$163/sqft |
Source: Canopy MLS as distributed by MLS GRID #4059061 Report a problem | ||
| 8/23/2023 | Listed for sale | $725,000+83.8%$163/sqft |
Source: Canopy MLS as distributed by MLS GRID #4059061 Report a problem | ||
| 7/18/2016 | Sold | $394,395$88/sqft |
Source: Canopy MLS as distributed by MLS GRID #3123006 Report a problem | ||
Public tax history
Tax history is unavailable.
Neighborhood: 28278
Nearby homes
- $725,0006 bd5 ba4.4k sqft16805 Alydar Commons Ln, Charlotte, NC 28278Sold
- $716,2005 bd5 ba4.4k sqft16811 Alydar Commons Ln, Charlotte, NC 28278Off Market

- $566,9004 bd3 ba2.6k sqft13543 Hyperion Hills Lane, Charlotte, NC 28278Off Market
- $538,9005 bd3 ba2.8k sqft13543 Hyperion Hills Ln, Charlotte, NC 28278Off Market
- $590,3004 bd3 ba3k sqft14015 Derby Farm Ln, Charlotte, NC 28278Off Market
- $546,0004 bd3 ba2.7k sqft13535 Hyperion Hills Ln, Charlotte, NC 28278Sold
- $736,0005 bd5 ba4.2k sqft14021 Derby Farm Ln, Charlotte, NC 28278Off Market
- $646,5005 bd4 ba3.6k sqft14003 Derby Farm Ln, Charlotte, NC 28278Off Market
Nearby schools
GreatSchools rating
- 9/10Palisades Park ElementaryGrades: K-5Distance: 1.6 mi
- 2/10Southwest Middle SchoolGrades: 6-8Distance: 2.9 mi
- 6/10Palisades High SchoolGrades: 9-11Distance: 1.4 mi
Schools provided by the listing agent
- Elementary: Palisades Park
- Middle: Southwest
- High: Palisades
Source: Canopy MLS as distributed by MLS GRID. This data may not be complete. We recommend contacting the local school district to confirm school assignments for this home.
Get a cash offer in 3 minutes
Find out how much your home could sell for in as little as 3 minutes with a no-obligation cash offer.
Estimated market value
$810,500
Get a cash offer in 3 minutes
Find out how much your home could sell for in as little as 3 minutes with a no-obligation cash offer.
Estimated market value
$810,500
- North Carolina
- Mecklenburg County
- Charlotte
- 28278
- 16805 Alydar Commons Ln Unit 184
Nearby cities
Nearby neighborhoods
Nearby zip codes
Other Charlotte Topics
