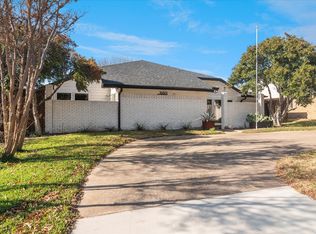
STUNNING MID-CENTURY HOME WITH BACKYARD OASIS & CLASSIC CHARM IN RICHARDSON ISD! Great curb appeal, circle drive & mature trees will WOW you from the start. Family room w hardwood floors, soaring ceilings, gas log fireplace & bar area is ideal for entertaining. Chef’s kitchen has dbl ovens, 5-burner gas Dacor cooktop & large island opens to spacious breakfast area w stunning pool views. Dining or 2nd living area provides a versatile space, adaptable to your needs. 4 bedrooms & 3 full baths for family & guests, each w ensuite bathroom access. Open loft area adds add living space w wall of built-in cabinets, closet & balcony. Abundance of natural light thru-out, thanks to large, insulated windows that also enhance energy efficiency. Dive into luxury w your own private pool & covered patio, surrounded by lush landscaping creating a stunning, serene oasis. 2 car rear garage & add parking pad round out the property in a great location w access to shopping, restaurants & major highways.
Sold
Price Unknown
16805 Brushfield Dr, Dallas, TX 75248
4beds
2,898sqft
Single Family Residence
Built in 1974
10,628 Square Feet Lot
$894,000 Zestimate®
$--/sqft
$5,205 Estimated rent
Home value
$894,000
$814,000 - $992,000
$5,205/mo
Zestimate® history
Owner options
List your home for rent
$5,205/mo
Rent Zestimate®
Find your next renter with Zillow Rental Manager. Plus, with online applications, you can quickly screen prospective tenants – for free.
$5,205/mo
Rent Zestimate®
Refinance and save
Refinancing to a lower rate could help reduce your monthly payments and save thousands over the life of the loan.
Explore your selling options
Work with a Zillow partner agent
Leverage their expertise and Zillow's premium Showcase listings to get your home seen by more buyers.
Get startedList with your own agent
Get your home in front of millions of buyers by listing it on Zillow.
Learn how to do itSell it yourself
Take full control of how buyers see your home on Zillow by listing For Sale by Owner (FSBO).
List your homeWhat's special
Zillow last checked:
Listing updated:
Listed by:
Jane Clark 0479854 972-562-8883,
Keller Williams NO. Collin Cty 972-562-8883
Bought with:
Kristen Scott
Allie Beth Allman & Assoc.
Source: NTREIS,MLS#: 20667961
Facts & features
Interior
Bedrooms & bathrooms
- Bedrooms: 4
- Bathrooms: 3
- Full bathrooms: 3
Primary bedroom
- Features: Ceiling Fan(s), En Suite Bathroom, Walk-In Closet(s)
- Level: First
- Dimensions: 14 x 16
Bedroom
- Features: Ceiling Fan(s), En Suite Bathroom, Split Bedrooms, Walk-In Closet(s)
- Level: First
- Dimensions: 11 x 12
Bedroom
- Features: Built-in Features, Ceiling Fan(s), En Suite Bathroom, Walk-In Closet(s)
- Level: First
- Dimensions: 11 x 13
Bedroom
- Features: Built-in Features, Ceiling Fan(s), En Suite Bathroom, Walk-In Closet(s)
- Level: First
- Dimensions: 13 x 12
Primary bathroom
- Features: Built-in Features, Dual Sinks, Double Vanity, En Suite Bathroom, Garden Tub/Roman Tub, Separate Shower
- Level: First
Breakfast room nook
- Features: Built-in Features
- Level: First
- Dimensions: 18 x 11
Dining room
- Level: First
- Dimensions: 14 x 12
Other
- Features: Built-in Features, En Suite Bathroom
- Level: First
Other
- Features: Built-in Features, Dual Sinks, Double Vanity, En Suite Bathroom, Jack and Jill Bath
- Level: First
Kitchen
- Features: Breakfast Bar, Built-in Features, Kitchen Island, Pantry
- Level: First
- Dimensions: 14 x 11
Living room
- Features: Fireplace
- Level: First
- Dimensions: 21 x 17
Loft
- Features: Built-in Features, Ceiling Fan(s)
- Level: Second
- Dimensions: 15 x 15
Utility room
- Features: Built-in Features, Utility Room
- Level: First
- Dimensions: 5 x 10
Heating
- Central, Natural Gas
Cooling
- Central Air, Ceiling Fan(s), Electric
Appliances
- Included: Double Oven, Dishwasher, Electric Oven, Gas Cooktop, Gas Water Heater
- Laundry: Washer Hookup, Electric Dryer Hookup, Laundry in Utility Room
Features
- Cathedral Ceiling(s), Decorative/Designer Lighting Fixtures, Double Vanity, High Speed Internet, Kitchen Island, Pantry, Paneling/Wainscoting, Cable TV, Walk-In Closet(s)
- Flooring: Carpet, Hardwood, Tile
- Windows: Skylight(s)
- Has basement: No
- Number of fireplaces: 1
- Fireplace features: Family Room, Gas Log
Interior area
- Total interior livable area: 2,898 sqft
Property
Parking
- Total spaces: 2
- Parking features: Alley Access, Circular Driveway, Door-Single, Garage, Garage Door Opener, Oversized, Parking Pad, Garage Faces Rear
- Attached garage spaces: 2
- Has uncovered spaces: Yes
Features
- Levels: One and One Half
- Stories: 1.5
- Patio & porch: Balcony, Covered
- Exterior features: Balcony, Outdoor Grill, Private Yard, Rain Gutters
- Pool features: Diving Board, Indoor, Pool, Pool/Spa Combo
- Fencing: Wood
Lot
- Size: 10,628 Square Feet
- Features: Interior Lot, Landscaped, Subdivision
Details
- Parcel number: 00000799511900000
Construction
Type & style
- Home type: SingleFamily
- Architectural style: Detached
- Property subtype: Single Family Residence
Materials
- Foundation: Slab
- Roof: Composition
Condition
- Year built: 1974
Utilities & green energy
- Sewer: Public Sewer
- Water: Public
- Utilities for property: Sewer Available, Water Available, Cable Available
Community & HOA
Community
- Features: Curbs, Sidewalks
- Subdivision: Tioga East Ph 02
HOA
- Has HOA: No
Location
- Region: Dallas
Financial & listing details
- Tax assessed value: $799,030
- Annual tax amount: $17,983
- Date on market: 7/12/2024
- Cumulative days on market: 87 days
- Listing terms: Cash,Conventional,FHA,VA Loan
Price history
| Date | Event | Price |
|---|---|---|
| 11/7/2024 | Sold | -- |
Source: NTREIS #20667961 Report a problem | ||
| 10/24/2024 | Pending sale | $750,000$259/sqft |
Source: NTREIS #20667961 Report a problem | ||
| 10/7/2024 | Contingent | $750,000$259/sqft |
Source: NTREIS #20667961 Report a problem | ||
| 9/27/2024 | Price change | $750,000-4.5%$259/sqft |
Source: NTREIS #20667961 Report a problem | ||
| 8/9/2024 | Price change | $785,000-7.6%$271/sqft |
Source: NTREIS #20667961 Report a problem | ||
| 7/12/2024 | Listed for sale | $850,000$293/sqft |
Source: NTREIS #20667961 Report a problem | ||
Public tax history
| Year | Property taxes | Tax assessment |
|---|---|---|
| 2025 | $7,881 +71.8% | $799,030 +7.7% |
| 2024 | $4,588 +5.9% | $741,870 |
| 2023 | $4,333 +1.4% | $741,870 +12.4% |
| 2022 | $4,273 +5.3% | $659,760 +21.1% |
| 2021 | $4,056 +9.2% | $544,970 |
| 2020 | $3,714 +11.9% | $544,970 |
| 2019 | $3,320 +8.5% | $544,970 |
| 2018 | $3,060 -40.5% | $544,970 +16.1% |
| 2017 | $5,144 +1.6% | $469,340 +26.1% |
| 2016 | $5,062 +7.8% | $372,080 +20% |
| 2015 | $4,696 | $310,030 +16.1% |
| 2014 | $4,696 | $267,030 |
| 2013 | -- | -- |
| 2012 | -- | -- |
| 2011 | -- | -- |
| 2010 | -- | -- |
| 2009 | -- | -- |
| 2008 | -- | -- |
| 2007 | -- | -- |
| 2005 | -- | -- |
| 2004 | -- | -- |
| 2003 | -- | -- |
| 2002 | -- | -- |
| 2001 | -- | -- |
Find assessor info on the county website
Neighborhood: 75248
Nearby homes
- $--4 bd3 ba2.4k sqft16801 Brushfield Dr, Dallas, TX 75248Sold
- $698,9004 bd4 ba3.1k sqft16809 Brushfield Dr, Dallas, TX 75248Off Market

- $---- bd-- ba-- sqft1009 Brushfield Ave, Dallas, TX 75380Off Market
- $583,2003 bd3 ba2.6k sqft6519 Barnsbury Ct, Dallas, TX 75248Off Market
- $676,9004 bd3 ba2.8k sqft6525 Barnsbury Ct, Dallas, TX 75248Off Market
- $914,7004 bd3 ba3k sqft16815 Brushfield Dr, Dallas, TX 75248Off Market
- $941,6004 bd3 ba3.1k sqft16806 Brushfield Dr, Dallas, TX 75248Off Market
- $668,3004 bd3 ba2.5k sqft16802 Brushfield Dr, Dallas, TX 75248Off Market
Nearby schools
GreatSchools rating
- 10/10Brentfield Elementary SchoolGrades: PK-6Distance: 0.3 mi
- 7/10Parkhill Junior High SchoolGrades: 7-8Distance: 0.4 mi
- 6/10Pearce High SchoolGrades: 9-12Distance: 1.7 mi
Schools provided by the listing agent
- Elementary: Brentfield
- High: Pearce
- District: Richardson ISD
Source: NTREIS. This data may not be complete. We recommend contacting the local school district to confirm school assignments for this home.
Get a cash offer in 3 minutes
Find out how much your home could sell for in as little as 3 minutes with a no-obligation cash offer.
Estimated market value
$894,000
Get a cash offer in 3 minutes
Find out how much your home could sell for in as little as 3 minutes with a no-obligation cash offer.
Estimated market value
$894,000
- Texas
- Dallas County
- Dallas
- 75248
- 16805 Brushfield Dr
Nearby cities
Nearby neighborhoods
Nearby zip codes
Other Dallas Topics
