Multiple Offers Received- Highest and Best due Monday, Dec. 8th at 11am. Experience refined living on a large corner lot in this fully renovated 4-bedroom, 3-bathroom home, thoughtfully reimagined by Maverick Design. A spacious open floor plan welcomes you with vaulted ceilings, designer lighting, and a stunning statement fireplace that anchors the main living area.
A beautifully appointed dining room with an accent ceiling flows effortlessly into the chef-inspired kitchen, complete with a breakfast area, butler’s pantry, sleek finishes, and ample storage—perfect for both everyday living and entertaining.
The luxurious primary suite offers a serene retreat with patio doors opening to a charming garden sitting area. The spa-like ensuite bathroom features a double shower, dual vanity, and a garden tub designed for relaxation.
Two secondary bedrooms are connected by a stylish Jack-and-Jill bathroom, while the fourth bedroom is located on the opposite side of the home with ensuite—ideal for guests, multigenerational living, or a private office.
Outside, enjoy a fenced-in backyard with plenty of space to play, relax, or garden—enhanced by the privacy and convenience of a spacious corner lot.
Sold
Price Unknown
16805 Deer Park Dr, Dallas, TX 75248
4beds
2,831sqft
Single Family Residence
Built in 1975
0.29 Acres Lot
$903,800 Zestimate®
$--/sqft
$4,760 Estimated rent
Home value
$903,800
$822,000 - $994,000
$4,760/mo
Zestimate® history
Owner options
List your home for rent
$4,760/mo
Rent Zestimate®
Find your next renter with Zillow Rental Manager. Plus, with online applications, you can quickly screen prospective tenants – for free.
$4,760/mo
Rent Zestimate®
Refinance and save
Refinancing to a lower rate could help reduce your monthly payments and save thousands over the life of the loan.
Explore your selling options
Work with a Zillow partner agent
Leverage their expertise and Zillow's premium Showcase listings to get your home seen by more buyers.
Get startedList with your own agent
Get your home in front of millions of buyers by listing it on Zillow.
Learn how to do itSell it yourself
Take full control of how buyers see your home on Zillow by listing For Sale by Owner (FSBO).
List your homeWhat's special
Sleek finishesStunning statement fireplaceBeautifully appointed dining roomSpacious open floor planLarge corner lotStylish jack-and-jill bathroomVaulted ceilings
Zillow last checked:
Listing updated:
Listed by:
Kaitlyn Bownds 0821378,
Wedgewood Homes Realty- TX LLC 310-640-3070
Bought with:
Carrie Himel
Compass RE Texas, LLC
Source: NTREIS,MLS#: 21124972
Facts & features
Interior
Bedrooms & bathrooms
- Bedrooms: 4
- Bathrooms: 3
- Full bathrooms: 3
Primary bedroom
- Features: Ceiling Fan(s), Dual Sinks, En Suite Bathroom, Garden Tub/Roman Tub, Walk-In Closet(s)
- Level: First
- Dimensions: 18 x 14
Primary bedroom
- Features: En Suite Bathroom, Walk-In Closet(s)
- Level: First
- Dimensions: 17 x 14
Bedroom
- Features: Ceiling Fan(s), En Suite Bathroom
- Level: First
- Dimensions: 15 x 11
Bedroom
- Features: Ceiling Fan(s), En Suite Bathroom
- Level: First
- Dimensions: 12 x 12
Primary bathroom
- Features: Dual Sinks, En Suite Bathroom, Garden Tub/Roman Tub, Separate Shower
- Level: First
- Dimensions: 13 x 13
Living room
- Features: Fireplace
- Level: First
- Dimensions: 1 x 1
Heating
- Central
Cooling
- Central Air, Ceiling Fan(s)
Appliances
- Included: Disposal, Gas Range, Microwave
Features
- Built-in Features, Chandelier, Decorative/Designer Lighting Fixtures, Double Vanity, Eat-in Kitchen, High Speed Internet, Pantry, Cable TV, Vaulted Ceiling(s), Natural Woodwork, Walk-In Closet(s)
- Flooring: Carpet, Engineered Hardwood, Tile
- Windows: Bay Window(s)
- Has basement: No
- Number of fireplaces: 1
- Fireplace features: Gas, Gas Log, Living Room, Masonry
Interior area
- Total interior livable area: 2,831 sqft
Property
Parking
- Total spaces: 2
- Parking features: Alley Access, Concrete, Door-Single, Driveway, Garage, Garage Door Opener, Inside Entrance, Garage Faces Rear
- Attached garage spaces: 2
- Has uncovered spaces: Yes
Features
- Levels: One
- Stories: 1
- Pool features: None
- Fencing: Back Yard,Fenced,Privacy,Wood
Lot
- Size: 0.29 Acres
- Features: Corner Lot, Landscaped, Many Trees, Subdivision
Details
- Parcel number: 00000799522010000
Construction
Type & style
- Home type: SingleFamily
- Architectural style: Traditional,Detached
- Property subtype: Single Family Residence
Materials
- Foundation: Slab
- Roof: Composition
Condition
- Year built: 1975
Utilities & green energy
- Sewer: Public Sewer
- Water: Public
- Utilities for property: Natural Gas Available, Sewer Available, Separate Meters, Water Available, Cable Available
Community & HOA
Community
- Features: Curbs, Sidewalks
- Subdivision: Tioga East Ph 02
HOA
- Has HOA: No
Location
- Region: Dallas
Financial & listing details
- Tax assessed value: $731,140
- Annual tax amount: $14,644
- Date on market: 12/5/2025
- Cumulative days on market: 4 days
- Listing terms: Cash,Conventional,FHA,VA Loan
- Exclusions: All staging furniture and decor.
Price history
| Date | Event | Price |
|---|---|---|
| 1/8/2026 | Sold | -- |
Source: NTREIS #21124972 Report a problem | ||
| 12/27/2025 | Pending sale | $899,900$318/sqft |
Source: NTREIS #21124972 Report a problem | ||
| 12/9/2025 | Contingent | $899,900$318/sqft |
Source: NTREIS #21124972 Report a problem | ||
| 12/5/2025 | Listed for sale | $899,900+50.2%$318/sqft |
Source: NTREIS #21124972 Report a problem | ||
| 6/30/2025 | Sold | -- |
Source: NTREIS #20971499 Report a problem | ||
| 6/25/2025 | Pending sale | $599,000$212/sqft |
Source: NTREIS #20971499 Report a problem | ||
| 6/23/2025 | Contingent | $599,000$212/sqft |
Source: NTREIS #20971499 Report a problem | ||
| 6/19/2025 | Listed for sale | $599,000$212/sqft |
Source: NTREIS #20971499 Report a problem | ||
Public tax history
| Year | Property taxes | Tax assessment |
|---|---|---|
| 2025 | $4,183 +8.4% | $731,140 +17% |
| 2024 | $3,859 +5.9% | $625,000 |
| 2023 | $3,643 +0.6% | $625,000 +3.5% |
| 2022 | $3,621 +5.4% | $603,760 +33.3% |
| 2021 | $3,434 +1.4% | $453,000 -6.9% |
| 2020 | $3,386 +12.1% | $486,380 |
| 2019 | $3,020 +8.4% | $486,380 |
| 2018 | $2,786 -45.1% | $486,380 +9% |
| 2017 | $5,078 +1.2% | $446,200 +27.2% |
| 2016 | $5,019 +9.4% | $350,780 +20.9% |
| 2015 | $4,587 | $290,030 +17.4% |
| 2014 | $4,587 | $247,030 |
| 2013 | -- | -- |
| 2012 | -- | -- |
| 2011 | -- | -- |
| 2010 | -- | -- |
| 2009 | -- | -- |
| 2008 | -- | -- |
| 2007 | -- | -- |
| 2005 | -- | -- |
| 2004 | -- | -- |
| 2003 | -- | -- |
| 2002 | -- | -- |
| 2001 | -- | -- |
Find assessor info on the county website
Neighborhood: 75248
Nearby homes
- $772,4004 bd3 ba2.9k sqft16801 Deer Park Dr, Dallas, TX 75248Off Market
- $681,6004 bd3 ba2.3k sqft16810 Bradgate Ct, Dallas, TX 75248Off Market
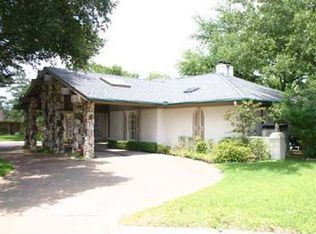
- $776,5004 bd2 ba2.7k sqft16806 Bradgate Ct, Dallas, TX 75248Off Market

- $867,6004 bd3 ba2.7k sqft6735 Bevington Rd, Dallas, TX 75248Off Market
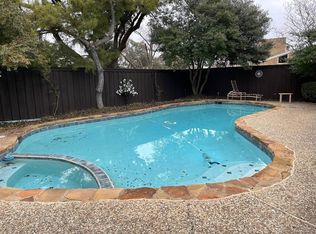
- $757,5004 bd3 ba2.9k sqft16806 Deer Park Dr, Dallas, TX 75248Off Market
- $834,0004 bd3 ba2.5k sqft6727 Bevington Rd, Dallas, TX 75248Off Market
- $954,5005 bd4 ba3.8k sqft16810 Deer Park Dr, Dallas, TX 75248Off Market
- $--4 bd5 ba2.9k sqft16802 Deer Park Dr, Dallas, TX 75248Sold
Nearby schools
GreatSchools rating
- 10/10Brentfield Elementary SchoolGrades: PK-6Distance: 0.3 mi
- 7/10Parkhill Junior High SchoolGrades: 7-8Distance: 0.4 mi
- 6/10Pearce High SchoolGrades: 9-12Distance: 1.6 mi
Schools provided by the listing agent
- Elementary: Brentfield
- High: Pearce
- District: Richardson ISD
Source: NTREIS. This data may not be complete. We recommend contacting the local school district to confirm school assignments for this home.
Get a cash offer in 3 minutes
Find out how much your home could sell for in as little as 3 minutes with a no-obligation cash offer.
Estimated market value
$903,800
Get a cash offer in 3 minutes
Find out how much your home could sell for in as little as 3 minutes with a no-obligation cash offer.
Estimated market value
$903,800
- Texas
- Dallas County
- Dallas
- 75248
- 16805 Deer Park Dr
Nearby cities
Nearby neighborhoods
Nearby zip codes
Other Dallas Topics
