Welcome to your private Colorado retreat on just over 4 meticulously maintained,landscaped and partially treed acres. This property is zoned for horses and designed for the way you truly want to live.This stunning home offers an impressive 6-car tandem garage plus an attached RV garage, giving you all the room you need for vehicles, toys, and hobbies. Recently appraised above the listing price, this property offers built-in value and confidence from day one. Step inside to an open-concept main level where the dining area showcases a breathtaking picture window framing iconic views of Pikes Peak . The kind of backdrop that turns every meal into a memorable experience. The thoughtfully designed layout includes a luxurious primary suite featuring its own mini-split system for personalized comfort, a cozy office nook, a huge 5pc bath with heated floors, an oversized walk-in shower, and a closet so spacious it feels like a room of its own.The primary also comes with it’s own private walk-out to the main level deck. Two of the three additional bedrooms include en suite bathrooms, offering privacy and convenience for family or guests. The lower level mirrors the size of the main floor and is perfectly suited for multigenerational living. Complete with a kitchenette, expansive walk-out patio, private sauna, and an impressive 200 sq ft safe room with a secure safe door, this space offers flexibility, comfort, and peace of mind. A recently installed whole-house generator paired with a dedicated 500-gallon in-ground propane tank ensures you’re prepared year-round. Outdoor enthusiasts will love the close proximity to Homestead Ranch Regional Park, just about a mile hike away, where you can enjoy fishing, picnicking, hiking, and much more. If you’ve been searching for acreage, mountain views, exceptional garage space, and a home that truly adapts to your lifestyle, this one checks every box.
Sold for $985,000
$985,000
16805 Fletcherville Ln, Peyton, CO 80831
4beds
4,929sqft
Single Family Residence
Built in 2017
4 Acres Lot
$976,200 Zestimate®
$200/sqft
$4,287 Estimated rent
Home value
$976,200
$927,000 - $1.03M
$4,287/mo
Zestimate® history
Owner options
List your home for rent
$4,287/mo
Rent Zestimate®
Find your next renter with Zillow Rental Manager. Plus, with online applications, you can quickly screen prospective tenants – for free.
$4,287/mo
Rent Zestimate®
Refinance and save
$5,897/mo
Est. payment
Refinancing to a lower rate could help reduce your monthly payments and save thousands over the life of the loan.
$5,897/mo
Est. payment
Explore your selling options
Work with a Zillow partner agent
Leverage their expertise and Zillow's premium Showcase listings to get your home seen by more buyers.
Get startedList with your own agent
Get your home in front of millions of buyers by listing it on Zillow.
Learn how to do itSell it yourself
Take full control of how buyers see your home on Zillow by listing For Sale by Owner (FSBO).
List your homeWhat's special
Mountain viewsExceptional garage spaceOversized walk-in showerLuxurious primary suiteOpen-concept main levelPrivate saunaCozy office nook
Zillow last checked:
Listing updated:
Listed by:
Elizabeth Pritts MRP 719-201-9022,
The Warner Group,
Mike Pritts 719-201-9004
Bought with:
Non Member
Non Member
Source: elevateMLS,MLS#: 3671819
Facts & features
Interior
Bedrooms & bathrooms
- Bedrooms: 4
- Bathrooms: 5
- Full bathrooms: 3
- 3/4 bathrooms: 1
- 1/2 bathrooms: 1
Other
- Level: Main
Heating
- Forced Air, Propane
Cooling
- Attic Fan, Ceiling Fan(s), Central Air
Appliances
- Included: Dishwasher, Disposal, Dryer, Gas in Kitchen, Exhaust Fan, Microwave, Oven, Range, Refrigerator, Washer
Features
- 5-Pc Bath, Breakfast Bar, Pantry, Sauna, Smart Home Door Locks, Smart Thermostat
- Flooring: Carpet, Ceramic Tile, Luxury Vinyl
- Windows: Window Coverings
- Basement: Full,Partially Finished
- Has fireplace: Yes
- Fireplace features: Gas
Interior area
- Total structure area: 4,929
- Total interior livable area: 4,929 sqft
- Finished area above ground: 2,364
- Finished area below ground: 2,565
Property
Parking
- Total spaces: 6
- Parking features: Attached, Tandem, Even with Main Level, Garage Door Opener, RV Garage, Paved Driveway, RV Access/Parking
- Attached garage spaces: 6
Features
- Patio & porch: Composite, Concrete, Covered
- Exterior features: Auto Sprinkler System
- Has view: Yes
- View description: Panoramic, Mountain(s), View of Pikes Peak
Lot
- Size: 4 Acres
- Features: Backs to Open Space, Cul-De-Sac, Hillside, Level, Rural, Sloped, Wooded, Hiking Trail, Near Park, HOA Required $, Landscaped
Details
- Parcel number: 4122003004
Construction
Type & style
- Home type: SingleFamily
- Architectural style: Ranch
- Property subtype: Single Family Residence
Materials
- Stucco, Frame
- Foundation: Walk Out
- Roof: Composite Shingle
Condition
- Existing Home
- New construction: No
- Year built: 2017
Utilities & green energy
- Electric: 220 Volts in Garage
- Water: Well
- Utilities for property: Electricity Connected, Generator, Propane
Community & HOA
HOA
- Has HOA: Yes
- Services included: Maintenance Grounds
- HOA fee: $240 annually
Location
- Region: Peyton
Financial & listing details
- Price per square foot: $200/sqft
- Tax assessed value: $947,499
- Annual tax amount: $2,491
- Date on market: 3/13/2026
- Listing terms: Cash,Conventional,FHA,VA Loan,See Show/Agent Remarks
- Electric utility on property: Yes
Price history
| Date | Event | Price |
|---|---|---|
| 4/17/2026 | Sold | $985,000+6.5%$200/sqft |
Source:  elevateMLS #3671819 Report a problem elevateMLS #3671819 Report a problem | ||
| 3/14/2026 | Pending sale | $925,000$188/sqft |
Source: elevateMLS #3671819 Report a problem | ||
| 3/13/2026 | Listed for sale | $925,000+640%$188/sqft |
Source: elevateMLS #3671819 Report a problem | ||
| 7/31/2015 | Sold | $125,000$25/sqft |
Source: Public Record Report a problem | ||
Public tax history
| Year | Property taxes | Tax assessment |
|---|---|---|
| 2024 | $2,307 +2.7% | $63,480 |
| 2023 | $2,247 -6.7% | $63,480 +26.8% |
| 2022 | $2,409 | $50,050 -2.8% |
| 2021 | -- | $51,480 +23% |
| 2020 | $2,015 +1.7% | $41,850 |
| 2019 | $1,982 +16.6% | $41,850 +6.7% |
| 2018 | $1,700 -10.9% | $39,210 |
| 2017 | $1,908 +12.2% | $39,210 +44.2% |
| 2016 | $1,700 +29% | $27,200 +6.3% |
| 2015 | $1,319 +74.8% | $25,600 +65.8% |
| 2014 | $754 | $15,440 |
| 2013 | -- | -- |
| 2012 | -- | $11,240 |
| 2011 | $742 | $11,240 -21.9% |
| 2010 | -- | $14,390 +80.1% |
| 2009 | -- | $7,990 |
Find assessor info on the county website
Neighborhood: 80831
Nearby homes
- $765,3004 bd3 ba1.7k sqft16865 Fletcherville Ln, Peyton, CO 80831Off Market

- $170,000-- bd-- ba-- sqft15140 Apex Ranch Rd, Peyton, CO 80831Off Market
- $--5 Acres16745 Fletcherville Ln, Peyton, CO 80831Off Market
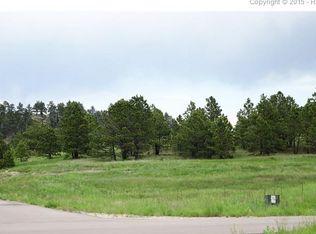
- $682,300-- bd-- ba-- sqft16744 Fletcherville Ln, Peyton, CO 80831Off Market
- $903,3005 bd4 ba4.2k sqft16925 Fletcherville Ln, Peyton, CO 80831Off Market
- $1,008,8084.03 Acres15020 Apex Ranch Rd, Peyton, CO 80831Off Market
- $571,700-- bd-- ba-- sqft15261 Apex Ranch Rd, Peyton, CO 80831Off Market
- $895,8005 bd3 ba2.4k sqft16864 Fletcherville Ln, Peyton, CO 80831Off Market
Nearby schools
GreatSchools rating
- 8/10Peyton Elementary SchoolGrades: PK-6Distance: 4 mi
- 3/10Peyton Junior High SchoolGrades: 7-8Distance: 4 mi
- 8/10Peyton Junior/Senior High SchoolGrades: 9-12Distance: 4 mi
Schools provided by the listing agent
- Elementary: Peyton
- Middle: Peyton
- High: Peyton
- District: Peyton 23JT
Source: elevateMLS. This data may not be complete. We recommend contacting the local school district to confirm school assignments for this home.
Get a cash offer in 3 minutes
Find out how much your home could sell for in as little as 3 minutes with a no-obligation cash offer.
Estimated market value
$976,200
Get a cash offer in 3 minutes
Find out how much your home could sell for in as little as 3 minutes with a no-obligation cash offer.
Estimated market value
$976,200
- Colorado
- El Paso County
- Peyton
- 80831
- 16805 Fletcherville Ln
Nearby cities
Nearby zip codes
Other Peyton Topics
