Welcome to this brand new Landsea Home in Highlands Preserve in beautiful Mead! Inviting entry with 8-foot door opens to an expansive foyer with high-volume ceilings. The open-concept design seamlessly flows from the foyer into the main living areas. The well-appointed kitchen features stainless steel appliances, plenty of counter space with quartz countertops, center island provides additional seating and a focal point for gatherings, a designated pantry for all storage needs, adjacent dining space and great room with entertainment wall inset. Extensive LVP flooring on the main level and powder room strategically placed for privacy and convenience. The upper-level plan offers a primary suite with four-piece bath, 36" counter height vanity and a spacious walk-in closet. The loft space flexes as additional living space, an office, a media room, a workout area or a playroom, endless possibilities. The secondary bedrooms are thoughtfully placed, ensuring privacy from the primary with a full bath. Convenient upper-level full-size laundry room. Oversized three-car garage with two 24' deep bays to accommodate those larger vehicles. This home also includes garage door openers, a/c and air purification system on a corner lot backing to park space! Old Town Mead retains its charm featuring nearby Ziggi's coffee, convenience store, great area schools and future community center underway. Easy access to Boulder, Longmont and I25 destinations. Come see and feel what this home and area have to offer.
Sold for $588,625
$588,625
16805 McKay Dr, Mead, CO 80542
3beds
1,911sqft
Single Family Residence
Built in 2025
6,600 Square Feet Lot
$581,100 Zestimate®
$308/sqft
$2,999 Estimated rent
Home value
$581,100
$546,000 - $616,000
$2,999/mo
Zestimate® history
Owner options
List your home for rent
$2,999/mo
Rent Zestimate®
Find your next renter with Zillow Rental Manager. Plus, with online applications, you can quickly screen prospective tenants – for free.
$2,999/mo
Rent Zestimate®
Refinance and save
$3,841/mo
Est. payment
Refinancing to a lower rate could help reduce your monthly payments and save thousands over the life of the loan.
$3,841/mo
Est. payment
Explore your selling options
Work with a Zillow partner agent
Leverage their expertise and Zillow's premium Showcase listings to get your home seen by more buyers.
Get startedList with your own agent
Get your home in front of millions of buyers by listing it on Zillow.
Learn how to do itSell it yourself
Take full control of how buyers see your home on Zillow by listing For Sale by Owner (FSBO).
List your homeWhat's special
Zillow last checked:
Listing updated:
Listed by:
Erica Chouinard 303-799-9898,
RE/MAX Professionals DTC,
Non-IRES Agent 970-593-9002,
Non-IRES
Bought with:
Erica Chouinard, 40024757
RE/MAX Professionals DTC
Source: IRES as distributed by MLS GRID,MLS#: 1026043
Facts & features
Interior
Bedrooms & bathrooms
- Bedrooms: 3
- Bathrooms: 3
- Full bathrooms: 1
- 3/4 bathrooms: 1
- 1/2 bathrooms: 1
- Main level bathrooms: 1
Rooms
- Room types: Loft
Primary bedroom
- Description: Carpet
- Features: 3/4 Primary Bath
- Level: Upper
- Area: 196 Square Feet
- Dimensions: 14 x 14
Bedroom 2
- Description: Carpet
- Level: Upper
- Area: 100 Square Feet
- Dimensions: 10 x 10
Bedroom 3
- Description: Carpet
- Level: Upper
- Area: 100 Square Feet
- Dimensions: 10 x 10
Dining room
- Description: Luxury Vinyl
- Level: Main
- Area: 108 Square Feet
- Dimensions: 12 x 9
Great room
- Description: Luxury Vinyl
- Level: Main
- Area: 210 Square Feet
- Dimensions: 14 x 15
Kitchen
- Description: Luxury Vinyl
- Level: Main
- Area: 140 Square Feet
- Dimensions: 14 x 10
Laundry
- Description: Luxury Vinyl
- Level: Upper
- Area: 30 Square Feet
- Dimensions: 5 x 6
Recreation room
- Description: Carpet
- Level: Upper
- Area: 180 Square Feet
- Dimensions: 18 x 10
Heating
- Forced Air
Appliances
- Included: Electric Range, Self Cleaning Oven, Dishwasher, Microwave, Disposal
- Laundry: Washer/Dryer Hookup
Features
- Eat-in Kitchen, Open Floorplan, Pantry, Walk-In Closet(s), Kitchen Island
- Basement: Crawl Space,Sump Pump
Interior area
- Total structure area: 1,911
- Total interior livable area: 1,911 sqft
- Finished area above ground: 1,911
Property
Parking
- Total spaces: 3
- Parking features: Garage Door Opener
- Attached garage spaces: 3
- Details: Attached
Features
- Levels: Two
- Stories: 2
- Fencing: Partial
Lot
- Size: 6,600 Square Feet
- Features: Corner Lot, Abuts Public Open Space
Details
- Parcel number: R8970563
- Zoning: RES
- Special conditions: Builder
Construction
Type & style
- Home type: SingleFamily
- Property subtype: Single Family Residence
Materials
- Frame, Stone, Composition
- Roof: Composition
Condition
- New construction: Yes
- Year built: 2025
Details
- Builder model: Keystone II
- Builder name: Landsea Homes
Utilities & green energy
- Electric: United Power
- Gas: Xcel
- Sewer: Public Sewer
- Water: City
- Utilities for property: Natural Gas Available, Electricity Available, High Speed Avail
Green energy
- Energy efficient items: Windows, High Efficiency Furnace, Energy Rated
Community & HOA
Community
- Features: Park
- Subdivision: Highlands Preserve
HOA
- Has HOA: Yes
- Services included: Common Amenities, Trash
- HOA fee: $350 quarterly
- HOA name: The Highlands HOA
- HOA phone: 720-689-1056
Location
- Region: Mead
Financial & listing details
- Price per square foot: $308/sqft
- Tax assessed value: $563,187
- Annual tax amount: $6,398
- Date on market: 2/7/2025
- Listing terms: Cash,Conventional,FHA,VA Loan
- Exclusions: None
- Electric utility on property: Yes
Price history
| Date | Event | Price |
|---|---|---|
| 4/18/2025 | Sold | $588,625+0.7%$308/sqft |
Source:  IRES as distributed by MLS GRID #1026043 Report a problem IRES as distributed by MLS GRID #1026043 Report a problem | ||
| 3/25/2025 | Pending sale | $584,625$306/sqft |
Source:  REcolorado as distributed by MLS GRID #4035346 Report a problem REcolorado as distributed by MLS GRID #4035346 Report a problem | ||
| 2/7/2025 | Listed for sale | $584,625$306/sqft |
Source: IRES as distributed by MLS GRID #1026043 Report a problem | ||
Public tax history
| Year | Property taxes | Tax assessment |
|---|---|---|
| 2026 | $1,749 +64.3% | $34,470 +239.6% |
| 2025 | $1,065 +2.6% | $10,150 +71.2% |
| 2024 | $1,037 +134% | $5,930 |
| 2023 | $443 +1.4% | $5,930 +129% |
| 2022 | $437 | $2,590 |
| 2021 | -- | $2,590 |
Find assessor info on the county website
Neighborhood: 80542
Nearby homes
- $535,0003 bd3 ba2.2k sqft16815 McKay Dr, Mead, CO 80542Sold
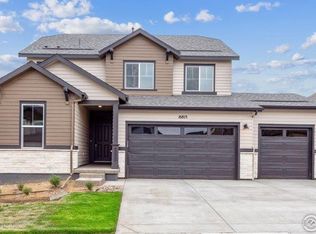
- $568,4003 bd2 ba1.6k sqft16825 McKay Dr, Mead, CO 80542Sold
- $256,697-- bd-- ba-- sqft3440 Ballinger Cir, Mead, CO 80542Sold
- $550,0003 bd3 ba3.2k sqft16835 McKay Dr, Mead, CO 80542Sold
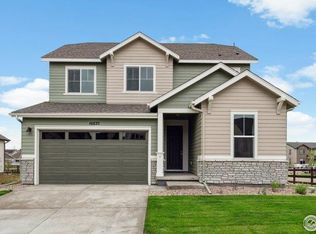
- $524,0003 bd2 ba2.2k sqft16810 McKay Dr, Mead, CO 80542Sold
- $540,1003 bd2 ba4.2k sqft3474 Hughes Dr, Mead, CO 80542Off Market
- $92,731-- bd-- ba-- sqft3430 Ballinger Cir, Mead, CO 80542Off Market
- $534,9503 bd3 ba1.9k sqft16830 McKay Dr, Mead, CO 80542Sold
Nearby schools
GreatSchools rating
- 9/10Mead Elementary SchoolGrades: PK-5Distance: 1.1 mi
- 8/10Mead Middle SchoolGrades: 6-8Distance: 1.1 mi
- 7/10Mead High SchoolGrades: 9-12Distance: 4.2 mi
Schools provided by the listing agent
- Elementary: Mead
- Middle: Mead
- High: Mead
Source: IRES as distributed by MLS GRID. This data may not be complete. We recommend contacting the local school district to confirm school assignments for this home.
Get a cash offer in 3 minutes
Find out how much your home could sell for in as little as 3 minutes with a no-obligation cash offer.
Estimated market value
$581,100
Get a cash offer in 3 minutes
Find out how much your home could sell for in as little as 3 minutes with a no-obligation cash offer.
Estimated market value
$581,100
- Colorado
- Weld County
- Mead
- 80542
- 16805 McKay Dr
Nearby cities
Nearby zip codes
Other Mead Topics
