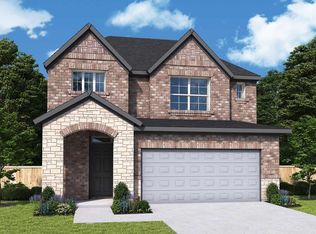
The Killeen floor plan by David Weekley Homes in the Highly sought after Hockley area. Natural light and your style will create a picture-perfect setting for the cherished memories you’ll build in the open-concept gathering spaces. The chef’s kitchen provides a dine-up island and an effortless layout. A welcoming study, serene covered porch and upstairs retreat present lovely spaces to achieve goals and celebrate your accomplishments. Start each day refreshed in the Owner’s Retreat, which includes a walk-in closet and a serene Owner’s Bath. Three guest bedrooms with two bedrooms downstairs and two bedrooms up will help everyone find a space they can make uniquely their own. Great amenities and tons of walking trails within the community. Contact the David Weekley Homes at The Grand Prairie Team to learn more.
Pending
Price cut: $17K (9/5)
$367,925
16806 Burr Oak Colony St, Hockley, TX 77447
4beds
2,439sqft
Single Family Residence
Built in 2026
5,200 Square Feet Lot
$357,800 Zestimate®
$151/sqft
$100/mo HOA
What's special
Welcoming studyOpen-concept gathering spacesDine-up islandWalk-in closetThree guest bedroomsUpstairs retreatSerene covered porch
- 94 days
- 27
- 0
Zillow last checked:
Listing updated:
Listed by:
Beverly Bradley TREC #0181890 832-975-8828,
Weekley Properties Beverly Bradley
Source: HAR,MLS#: 7094745
Facts & features
Interior
Bedrooms & bathrooms
- Bedrooms: 4
- Bathrooms: 3
- Full bathrooms: 3
Primary bedroom
- Level: First
- Area: 182
- Dimensions: 14x13
Bedroom
- Level: Second
- Area: 110
- Dimensions: 11x10
Bedroom
- Level: First
- Area: 110
- Dimensions: 11x10
Bedroom
- Level: Second
- Area: 120
- Dimensions: 12x10
Other
- Level: First
- Area: 120
- Dimensions: 12x10
Dining room
- Level: First
- Area: 60
- Dimensions: 12x5
Family room
- Level: First
- Area: 224
- Dimensions: 16x14
Game room
- Level: Second
- Area: 182
- Dimensions: 14x13
Heating
- Natural Gas
Cooling
- Ceiling Fan(s), Electric, Zoned
Appliances
- Included: ENERGY STAR Qualified Appliances, Disposal, Oven, Microwave, Gas Range, Dishwasher
Features
- 2 Bedrooms Down, En-Suite Bath, Primary Bed - 1st Floor, Walk-In Closet(s)
Interior area
- Total structure area: 2,439
- Total interior livable area: 2,439 sqft
Video & virtual tour
Property
Parking
- Total spaces: 2
- Parking features: Attached
- Attached garage spaces: 2
Features
- Stories: 2
- Patio & porch: Covered, Porch
- Exterior features: Sprinkler System
- Fencing: Back Yard
Lot
- Size: 5,200 Square Feet
- Dimensions: 40 x 130
- Features: Back Yard, Subdivided, 0 Up To 1/4 Acre
Details
- Parcel number: 1496320030009
Construction
Type & style
- Home type: SingleFamily
- Architectural style: Traditional
- Property subtype: Single Family Residence
Materials
- Brick, Stone
- Foundation: Slab
- Roof: Composition
Condition
- New construction: Yes
- Year built: 2026
Details
- Builder name: David Weekley Homes
Utilities & green energy
- Water: Water District
Green energy
- Green verification: ENERGY STAR Certified Homes, Environments for Living, HERS Index Score
- Energy efficient items: Attic Vents, Thermostat
Community & HOA
Community
- Subdivision: The Grand Prairie
HOA
- Has HOA: Yes
- HOA fee: $1,200 annually
Location
- Region: Hockley
Financial & listing details
- Price per square foot: $151/sqft
- Date on market: 7/2/2026
- Listing terms: Cash,Conventional,FHA,VA Loan
- Road surface type: Concrete, Curbs, Gutters
Estimated market value
$357,800
$340,000 - $376,000
$2,414/mo
Price history
| Date | Event | Price |
|---|---|---|
| 10/1/2026 | Pending sale | $367,925$151/sqft |
Source:  HAR #7094745 Report a problem HAR #7094745 Report a problem | ||
| 9/5/2026 | Price change | $367,925-4.4%$151/sqft |
Source:  David Weekley Homes Report a problem David Weekley Homes Report a problem | ||
| 7/10/2026 | Price change | $384,925-0.2%$158/sqft |
Source: HAR #7094745 Report a problem | ||
| 7/1/2026 | Listed for sale | $385,835$158/sqft |
Source: David Weekley Homes Report a problem | ||
Public tax history
Tax history is unavailable.
Monthly payment
Est. payment
Payment breakdown
Explore the cost of this home by adjusting the details. Changes won't be saved.Climate risks
Neighborhood: 77447
Nearby schools
Schools provided by the listing agent
- Elementary: I T Holleman Elementary
- Middle: Waller Junior High School
- High: Waller High School
Source: HAR. This data may not be complete. We recommend contacting the local school district to confirm school assignments for this home.
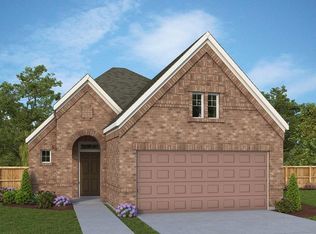
- $289,9252 bd2 ba1.5k sqft16810 Burr Oak Colony St, Hockley, TX 77447New Construction
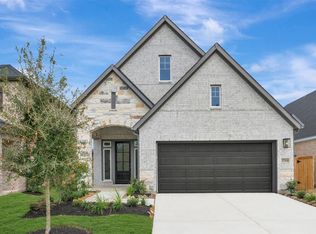
- $349,9254 bd3 ba2.4k sqft27114 Texas Wildrye Dr, Hockley, TX 77447New Construction
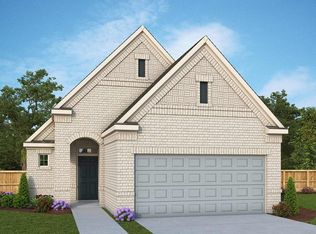
- $309,9253 bd2 ba1.5k sqft27206 Scarlet Paint Brush Dr, Hockley, TX 77447New Construction
- $323,4003 bd3 ba2.4k sqft27226 Scarlet Paint Brush Dr, Hockley, TX 77447Off Market

Similar homes
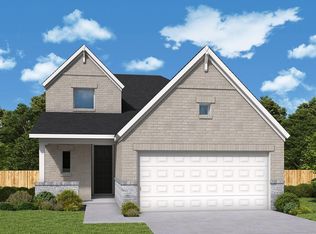
- $372,9254 bd3 ba2.4k sqft27235 Scarlet Paint Brush Dr, Hockley, TX 77447New Construction
 HAR
HAR - $370,6333 bd3 ba2.3k sqft27310 Scarlet Paint Brush Dr, Hockley, TX 77447New Construction
 HAR
HAR - $349,9254 bd3 ba2.4k sqft27114 Texas Wildrye Dr, Hockley, TX 77447New ConstructionHAR
- $354,9254 bd4 ba2.3k sqft27118 Texas Wildrye Dr, Hockley, TX 77447New Construction
 HAR
HAR
