Under Construction. PRICED TO SELL! Welcome home to this stunning Innovation model built by M/I Homes. This home features 4 bedrooms, 3 bathrooms, an open concept great room and kitchen, a 2-car garage, and a pond view. You will enjoy a spacious 2,134 square feet of modern living space, spread over two stories. The main level features a well-appointed kitchen where culinary enthusiasts can unleash their creativity, and includes quartz countertops, high-end appliances, and plenty of storage space. The open floorplan seamlessly connects the living room, dining area, and kitchen, creating a versatile space that can easily adapt to your lifestyle. A bedroom and a full bathroom complete the first floor. Upstairs, you will find the 3 remaining bedrooms that provide flexibility for guests, a home office, or a growing family. Your owner's suite is a true sanctuary with its own en-suite bathroom and walk-in closet. Come visit us today! *Photos show pictures of a previous model, not all features are the same.
Sold for $314,990
$314,990
16806 FIESTA DRIVE, PORT CHARLOTTE, FL 33953
4beds
2,134sqft
Single Family Residence
Built in 2025
5,250 Square Feet Lot
$314,300 Zestimate®
$148/sqft
$2,399 Estimated rent
Home value
$314,300
$283,000 - $349,000
$2,399/mo
Zestimate® history
Owner options
List your home for rent
$2,399/mo
Rent Zestimate®
Find your next renter with Zillow Rental Manager. Plus, with online applications, you can quickly screen prospective tenants – for free.
$2,399/mo
Rent Zestimate®
Refinance and save
$2,174/mo
Est. payment
Refinancing to a lower rate could help reduce your monthly payments and save thousands over the life of the loan.
$2,174/mo
Est. payment
Explore your selling options
Work with a Zillow partner agent
Leverage their expertise and Zillow's premium Showcase listings to get your home seen by more buyers.
Get startedList with your own agent
Get your home in front of millions of buyers by listing it on Zillow.
Learn how to do itSell it yourself
Take full control of how buyers see your home on Zillow by listing For Sale by Owner (FSBO).
List your homeWhat's special
Pond viewQuartz countertopsOpen floorplanVersatile spacePlenty of storage spaceWell-appointed kitchenHigh-end appliances
Zillow last checked:
Listing updated:
Listed by:
Elizabeth Stephens 941-334-4934,
FLORIWEST REALTY GROUP, LLC 941-334-4934
Bought with:
Ryan Estock
HOUSE MATCH
Source: Stellar MLS,MLS#: R4909720 Originating MLS: Other
Originating MLS: Other
Facts & features
Interior
Bedrooms & bathrooms
- Bedrooms: 4
- Bathrooms: 3
- Full bathrooms: 3
Rooms
- Room types: Great Room, Utility Room
Primary bedroom
- Features: Walk-In Closet(s)
- Level: Second
- Area: 182 Square Feet
- Dimensions: 14x13
Bedroom 2
- Features: Built-in Closet
- Level: Second
- Area: 121 Square Feet
- Dimensions: 11x11
Bedroom 3
- Features: Built-in Closet
- Level: Second
- Area: 121 Square Feet
- Dimensions: 11x11
Bedroom 4
- Features: Built-in Closet
- Level: First
- Area: 100 Square Feet
- Dimensions: 10x10
Dining room
- Level: First
- Area: 140 Square Feet
- Dimensions: 14x10
Great room
- Level: First
- Area: 252 Square Feet
- Dimensions: 14x18
Kitchen
- Level: First
- Area: 140 Square Feet
- Dimensions: 14x10
Heating
- Central, Electric, Heat Pump
Cooling
- Central Air
Appliances
- Included: Disposal, Microwave, Range, Refrigerator
- Laundry: Inside, Laundry Room
Features
- Open Floorplan, Pest Guard System, Solid Surface Counters, Tray Ceiling(s), Walk-In Closet(s)
- Flooring: Carpet, Porcelain Tile, Tile
- Windows: Blinds, Hurricane Shutters
- Has fireplace: No
Interior area
- Total structure area: 2,686
- Total interior livable area: 2,134 sqft
Property
Parking
- Total spaces: 2
- Parking features: Garage - Attached
- Attached garage spaces: 2
- Details: Garage Dimensions: 20x20
Features
- Levels: Two
- Stories: 2
- Exterior features: Irrigation System, Lighting
- Has view: Yes
- View description: Water, Pond
- Has water view: Yes
- Water view: Water,Pond
Lot
- Size: 5,250 Square Feet
- Residential vegetation: Trees/Landscaped
Details
- Parcel number: 402112251708
- Zoning: RES
- Special conditions: None
Construction
Type & style
- Home type: SingleFamily
- Property subtype: Single Family Residence
Materials
- Block, Wood Frame
- Foundation: Slab
- Roof: Shingle
Condition
- Under Construction
- New construction: Yes
- Year built: 2025
Details
- Builder model: INNOVATION EA
- Builder name: M/I Homes
- Warranty included: Yes
Utilities & green energy
- Sewer: Public Sewer
- Water: Public
- Utilities for property: BB/HS Internet Available, Cable Available, Electricity Available, Phone Available
Community & HOA
Community
- Features: Park, Playground, Sidewalks
- Pet fee: $0 monthly
- Subdivision: HAMMOCKS AT WEST PORT
HOA
- Has HOA: Yes
- Amenities included: Park
- Services included: Maintenance Grounds, Recreational Facilities
- HOA fee: $16 monthly
- HOA name: Kai Community Management/Jim Bugos
- HOA phone: 330-219-6022
Location
- Region: Port Charlotte
Financial & listing details
- Price per square foot: $148/sqft
- Tax assessed value: $48,000
- Annual tax amount: $3,360
- Date on market: 8/5/2025
- Cumulative days on market: 5 days
- Listing terms: Cash,Conventional,FHA,VA Loan
- Ownership: Fee Simple
- Total actual rent: 0
- Electric utility on property: Yes
- Road surface type: Asphalt
Price history
| Date | Event | Price |
|---|---|---|
| 12/16/2025 | Sold | $314,990$148/sqft |
Source:  Stellar MLS #R4909720 Report a problem Stellar MLS #R4909720 Report a problem | ||
| 8/11/2025 | Pending sale | $314,990$148/sqft |
Source: Stellar MLS #R4909720 Report a problem | ||
| 8/5/2025 | Listed for sale | $314,990$148/sqft |
Source: Stellar MLS #R4909720 Report a problem | ||
Public tax history
| Year | Property taxes | Tax assessment |
|---|---|---|
| 2025 | $3,430 -2% | $40,800 -12.7% |
| 2024 | $3,500 +4.6% | $46,750 |
| 2023 | $3,345 | $46,750 |
Find assessor info on the county website
Neighborhood: 33953
Nearby homes
- $382,2754 bd4 ba2.1k sqft2010 Sunset Preserve Way, Port Charlotte, FL 33953Sold
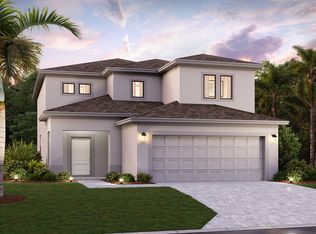
- $259,9903 bd2 ba1.5k sqft16812 Fiesta Dr, Port Charlotte, FL 33953Sold

- $269,9903 bd2 ba1.6k sqft16800 Fiesta Dr, Port Charlotte, FL 33953Sold
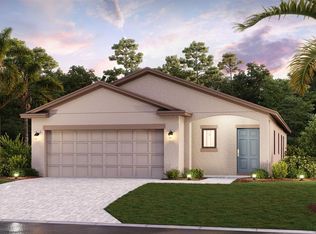
- $324,9904 bd3 ba2.1k sqft16836 Fiesta Dr, Port Charlotte, FL 33953Sold

- $279,9903 bd2 ba1.6k sqft16830 Fiesta Dr, Port Charlotte, FL 33953Sold
- $269,9903 bd2 ba1.7k sqft16809 Fiesta Dr, Port Charlotte, FL 33953Sold
- $269,0003 bd2 ba1.6k sqft16815 Fiesta Dr, Port Charlotte, FL 33953Sold
- $286,4003 bd2 ba1.7k sqft1406 Sunset Preserve Way, Port Charlotte, FL 33953Off Market
Nearby schools
GreatSchools rating
- 6/10Liberty Elementary SchoolGrades: PK-5Distance: 4 mi
- 5/10Murdock Middle SchoolGrades: 6-8Distance: 1 mi
- 2/10Port Charlotte High SchoolGrades: 9-12Distance: 1.6 mi
Get a cash offer in 3 minutes
Find out how much your home could sell for in as little as 3 minutes with a no-obligation cash offer.
Estimated market value
$314,300
Get a cash offer in 3 minutes
Find out how much your home could sell for in as little as 3 minutes with a no-obligation cash offer.
Estimated market value
$314,300
- Florida
- Charlotte County
- Port Charlotte
- 33953
- 16806 FIESTA DRIVE
Nearby cities
Nearby zip codes
Other Port Charlotte Topics
