Welcome to 16806 FM 3486 in Terrell, Texas — a move-in-ready slice of country comfort with the space today’s buyers are craving. This 3-bedroom, 2-bath home with approximately 1,732 square feet was built in 2017 and sits on a beautiful 1.1-acre lot, giving you room to spread out, play, garden, or simply enjoy quiet Texas sunsets.
Inside, the layout is designed for real life, offering a welcoming living area and a functional flow that works for both everyday routines and weekend gatherings. The primary suite provides a relaxing retreat, while two additional bedrooms offer flexible space for family, guests, or a home office.
Outside is where this property really shines - 1+ acre in Terrell, TX means space for a shop, RV or boat parking, animals, a future pool, and outdoor entertaining, all while still being a convenient drive to town. If you’ve been searching for homes for sale in Terrell, TX, with land, this one stands out.
Whether you’re relocating, upsizing, or looking for a little breathing room near the Metroplex, this home offers the best of both worlds: peaceful country living near Terrell with easy access to I-20 and surrounding communities.
Sold
Price Unknown
16806 Fm 3486, Terrell, TX 75161
3beds
1,732sqft
Single Family Residence
Built in 2017
1.1 Acres Lot
$-- Zestimate®
$--/sqft
$2,304 Estimated rent
Home value
Not available
Estimated sales range
Not available
$2,304/mo
Zestimate® history
Owner options
List your home for rent
$2,304/mo
Rent Zestimate®
Find your next renter with Zillow Rental Manager. Plus, with online applications, you can quickly screen prospective tenants – for free.
$2,304/mo
Rent Zestimate®
Refinance and save
Refinancing to a lower rate could help reduce your monthly payments and save thousands over the life of the loan.
Explore your selling options
Work with a Zillow partner agent
Leverage their expertise and Zillow's premium Showcase listings to get your home seen by more buyers.
Get startedList with your own agent
Get your home in front of millions of buyers by listing it on Zillow.
Learn how to do itSell it yourself
Take full control of how buyers see your home on Zillow by listing For Sale by Owner (FSBO).
List your homeWhat's special
Zillow last checked:
Listing updated:
Listed by:
Amy Thompson 0769577,
Diamond Cut Real Estate 469-947-7474
Bought with:
Penny Loer, 0478297
Regal, REALTORS
Source: NTREIS,MLS#: 21061248
Facts & features
Interior
Bedrooms & bathrooms
- Bedrooms: 3
- Bathrooms: 2
- Full bathrooms: 2
Primary bedroom
- Features: Ceiling Fan(s), En Suite Bathroom
- Level: First
- Dimensions: 16 x 13
Bedroom
- Level: First
- Dimensions: 12 x 10
Bedroom
- Level: First
- Dimensions: 10 x 11
Kitchen
- Level: First
- Dimensions: 14 x 18
Living room
- Features: Ceiling Fan(s), Fireplace
- Level: First
- Dimensions: 18 x 20
Heating
- Central, Electric, Fireplace(s)
Cooling
- Central Air, Ceiling Fan(s), Electric
Appliances
- Included: Dishwasher, Electric Oven, Electric Range, Electric Water Heater, Disposal, Microwave
Features
- Decorative/Designer Lighting Fixtures, Double Vanity, Granite Counters, High Speed Internet, Open Floorplan, Pantry, Cable TV, Wired for Sound
- Flooring: Carpet, Laminate, Tile
- Has basement: No
- Number of fireplaces: 1
- Fireplace features: Living Room, Wood Burning
Interior area
- Total interior livable area: 1,732 sqft
Property
Parking
- Total spaces: 1
- Parking features: Covered, Carport, Driveway
- Carport spaces: 1
Features
- Levels: One
- Stories: 1
- Pool features: None
Lot
- Size: 1.1 Acres
Details
- Parcel number: 52444
Construction
Type & style
- Home type: SingleFamily
- Architectural style: Ranch,Traditional,Detached
- Property subtype: Single Family Residence
Materials
- Foundation: Slab
- Roof: Composition,Shingle
Condition
- Year built: 2017
Utilities & green energy
- Sewer: Aerobic Septic
- Water: Community/Coop
- Utilities for property: Septic Available, Water Available, Cable Available
Community & HOA
Community
- Subdivision: Mallard Lake Estates Ph 1
HOA
- Has HOA: No
- Services included: Association Management
Location
- Region: Terrell
Financial & listing details
- Annual tax amount: $5,715
- Date on market: 9/17/2025
- Cumulative days on market: 212 days
- Listing terms: Cash,Conventional,FHA,VA Loan
Price history
| Date | Event | Price |
|---|---|---|
| 7/24/2026 | Sold | -- |
Source: NTREIS #21061248 Report a problem | ||
| 7/7/2026 | Pending sale | $349,000$202/sqft |
Source: NTREIS #21061248 Report a problem | ||
| 6/30/2026 | Contingent | $349,000$202/sqft |
Source: NTREIS #21061248 Report a problem | ||
| 6/23/2026 | Listed for sale | $349,000$202/sqft |
Source: NTREIS #21061248 Report a problem | ||
| 4/20/2026 | Pending sale | $349,000$202/sqft |
Source: NTREIS #21061248 Report a problem | ||
| 4/10/2026 | Contingent | $349,000$202/sqft |
Source: NTREIS #21061248 Report a problem | ||
| 2/18/2026 | Price change | $349,000-2.8%$202/sqft |
Source: NTREIS #21061248 Report a problem | ||
| 11/19/2025 | Price change | $359,000-1.6%$207/sqft |
Source: NTREIS #21061248 Report a problem | ||
| 9/17/2025 | Listed for sale | $365,000$211/sqft |
Source: NTREIS #21061248 Report a problem | ||
Public tax history
Tax history is unavailable.
Neighborhood: 75161
Nearby homes
- $340,900-- bd-- ba1.7k sqft16806 Fm 3486, Terrell, TX 75160Off Market
- $331,2003 bd2 ba1.6k sqft16838 Fm 3486, Terrell, TX 75160Off Market
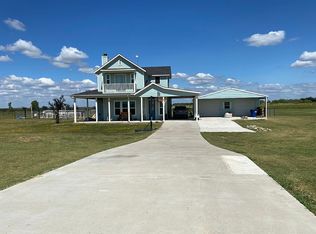
- $---- bd-- ba-- sqft16784 Fm 3486, Terrell, TX 75160Off Market
- $324,2003 bd2 ba1.5k sqft16870 Fm 3486, Terrell, TX 75160Off Market
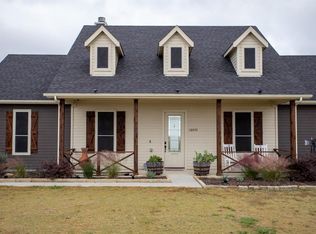
- $379,700-- bd-- ba1.7k sqft16742 Fm 3486, Terrell, TX 75160Off Market
- $351,0003 bd2 ba1.6k sqft16902 Fm 3486, Terrell, TX 75160Off Market
- $---- bd-- ba-- sqft16700 Fm 3486, Terrell, TX 75160Off Market
- $168,400-- bd-- ba924 sqft18525 Fm 3486, Terrell, TX 75160Off Market
Nearby schools
GreatSchools rating
- 3/10J W Long Elementary SchoolGrades: K-5Distance: 3.9 mi
- 3/10Herman Furlough Jr Middle SchoolGrades: 6-8Distance: 5.4 mi
- 3/10Terrell High SchoolGrades: 9-12Distance: 4 mi
Schools provided by the listing agent
- Elementary: Kennedy
- Middle: Furlough
- High: Terrell
- District: Terrell ISD
Source: NTREIS. This data may not be complete. We recommend contacting the local school district to confirm school assignments for this home.
- Texas
- Kaufman County
- Terrell
- 75161
- 16806 Fm 3486
