BEST IN CLASS, nothing else like it on the market! Kitchen highlights granite countertops, WHIRLPOOL stainless steel gas cooktop, double wall ovens and a very quiet Bosch dishwasher. 40in REAL wood cabinets, professionally resurfaced in LINEN white, soft close hardware added. Family room has a gas fireplace with travertine hearth and wooden mantel. A wall of tall windows with transoms along the rear of the home provides a refreshing amount of natural light. This open floorplan home incorporates a large space for family dining too. Flex room on main level for formal dining, den or study. Upstairs: Primary bedroom features walk-in closet and ensuite bathroom with ceramic tile shower and framed, glass surround, soaking tub, dual vanities and private toilet room. 2022 Roof, 2018 Tankless Hot Water Heater, 2017 HVAC, electric car charger in 2-car garage. Ask for the "Notable Home Features Sheet" for the complete list of outstanding features.
Closed
$381,000
16806 Hugh Torance Pkwy, Huntersville, NC 28078
3beds
1,883sqft
Townhouse
Built in 2006
0.05 Acres Lot
$376,900 Zestimate®
$202/sqft
$2,237 Estimated rent
Home value
$376,900
$358,000 - $396,000
$2,237/mo
Zestimate® history
Owner options
List your home for rent
$2,237/mo
Rent Zestimate®
Find your next renter with Zillow Rental Manager. Plus, with online applications, you can quickly screen prospective tenants – for free.
$2,237/mo
Rent Zestimate®
Refinance and save
$2,550/mo
Est. payment
Refinancing to a lower rate could help reduce your monthly payments and save thousands over the life of the loan.
$2,550/mo
Est. payment
Explore your selling options
Work with a Zillow partner agent
Leverage their expertise and Zillow's premium Showcase listings to get your home seen by more buyers.
Get startedList with your own agent
Get your home in front of millions of buyers by listing it on Zillow.
Learn how to do itSell it yourself
Take full control of how buyers see your home on Zillow by listing For Sale by Owner (FSBO).
List your homeWhat's special
Zillow last checked:
Listing updated:
Listed by:
Gretel Howell gretel.howell@allentate.com,
Howard Hanna Allen Tate Lake Norman
Bought with:
Phil Puma
Puma & Associates Realty, Inc.
Source: Canopy MLS as distributed by MLS GRID,MLS#: 4156620
Facts & features
Interior
Bedrooms & bathrooms
- Bedrooms: 3
- Bathrooms: 3
- Full bathrooms: 2
- 1/2 bathrooms: 1
Primary bedroom
- Level: Upper
Bedroom s
- Level: Upper
Bedroom s
- Level: Upper
Bathroom half
- Level: Main
Bathroom full
- Level: Upper
Bathroom full
- Level: Upper
Breakfast
- Level: Main
Dining room
- Level: Main
Great room
- Level: Main
Kitchen
- Level: Main
Heating
- Central, Forced Air, Natural Gas
Cooling
- Central Air, Zoned
Appliances
- Included: Dishwasher, Disposal, Double Oven, Gas Cooktop, Gas Water Heater, Microwave, Plumbed For Ice Maker, Self Cleaning Oven, Tankless Water Heater, Wall Oven
- Laundry: Electric Dryer Hookup, Laundry Closet, Washer Hookup
Features
- Breakfast Bar, Soaking Tub, Kitchen Island, Open Floorplan, Pantry, Walk-In Closet(s)
- Flooring: Carpet, Tile
- Has basement: No
- Attic: Pull Down Stairs
- Fireplace features: Family Room
Interior area
- Total structure area: 1,883
- Total interior livable area: 1,883 sqft
- Finished area above ground: 1,883
- Finished area below ground: 0
Property
Parking
- Total spaces: 2
- Parking features: Detached Garage, Garage Faces Rear, Shared Driveway, Garage on Main Level
- Garage spaces: 2
- Has uncovered spaces: Yes
- Details: Shared Alleyway maintained by HOA
Features
- Levels: Two
- Stories: 2
- Entry location: Main
- Patio & porch: Covered, Deck, Front Porch
- Exterior features: Lawn Maintenance
- Pool features: Community
- Fencing: Partial
Lot
- Size: 0.05 Acres
Details
- Parcel number: 00939461
- Zoning: TR
- Special conditions: Standard
- Other equipment: Surround Sound
Construction
Type & style
- Home type: Townhouse
- Property subtype: Townhouse
Materials
- Vinyl
- Foundation: Slab
- Roof: Shingle,Metal
Condition
- New construction: No
- Year built: 2006
Details
- Builder model: Quartermaine
- Builder name: Ryan
Utilities & green energy
- Sewer: Public Sewer
- Water: City
- Utilities for property: Cable Available, Electricity Connected, Underground Power Lines
Community & HOA
Community
- Features: Picnic Area, Playground, Recreation Area, Street Lights
- Security: Carbon Monoxide Detector(s), Smoke Detector(s)
- Subdivision: Gilead Ridge
HOA
- Has HOA: Yes
- HOA fee: $245 monthly
- HOA name: Henderson Properties
- HOA phone: 704-535-1122
Location
- Region: Huntersville
Financial & listing details
- Price per square foot: $202/sqft
- Tax assessed value: $332,600
- Date on market: 7/11/2024
- Cumulative days on market: 21 days
- Listing terms: Cash,Conventional
- Exclusions: Washer/Dryer & Refrigerator
- Electric utility on property: Yes
- Road surface type: Asphalt, Concrete, Paved
Price history
| Date | Event | Price |
|---|---|---|
| 8/23/2024 | Sold | $381,000-1%$202/sqft |
Source:  Canopy MLS as distributed by MLS GRID #4156620 Report a problem Canopy MLS as distributed by MLS GRID #4156620 Report a problem | ||
| 7/11/2024 | Listed for sale | $385,000$204/sqft |
Source: Canopy MLS as distributed by MLS GRID #4156620 Report a problem | ||
Public tax history
Tax history is unavailable.
Neighborhood: 28078
Nearby homes
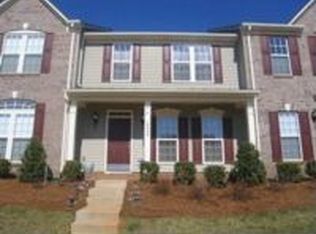
- $381,0003 bd2 ba1.7k sqft16806 Hugh Torance Py, Huntersville, NC 28078Sold
- $349,8003 bd2 ba1.7k sqft16810 Hugh Torance Py, Huntersville, NC 28078Off Market

- $2,3003 bd3 ba1.7k sqft16810 Hugh Torance Pkwy, Huntersville, NC 28078For Rent

- $411,4003 bd3 ba2.3k sqft16802 Hugh Torance Py, Huntersville, NC 28078Off Market

- $352,2003 bd2 ba-- sqft16802 Hugh Torance Pkwy #0, Huntersville, NC 28078Off Market
- $---- bd-- ba-- sqft16802 Hugh Torance Pkwy, Huntersville, NC 28078Off Market
- $347,1003 bd2 ba1.8k sqft16814 Hugh Torance Pkwy, Huntersville, NC 28078Off Market
- $406,2003 bd3 ba2.3k sqft16818 Hugh Torance Py, Huntersville, NC 28078Off Market
Nearby schools
GreatSchools rating
- 6/10Barnette ElementaryGrades: PK-5Distance: 2 mi
- 7/10Francis Bradley MiddleGrades: 6-8Distance: 2.2 mi
- 5/10Hopewell HighGrades: 9-12Distance: 2.9 mi
Schools provided by the listing agent
- Elementary: Barnette
- Middle: Francis Bradley
- High: Hopewell
Source: Canopy MLS as distributed by MLS GRID. This data may not be complete. We recommend contacting the local school district to confirm school assignments for this home.
Get a cash offer in 3 minutes
Find out how much your home could sell for in as little as 3 minutes with a no-obligation cash offer.
Estimated market value
$376,900
Get a cash offer in 3 minutes
Find out how much your home could sell for in as little as 3 minutes with a no-obligation cash offer.
Estimated market value
$376,900
- North Carolina
- Mecklenburg County
- Huntersville
- 28078
- 16806 Hugh Torance Pkwy
Nearby cities
Nearby zip codes
Other Huntersville Topics
