Skip main navigation
Sold for $1,650,000
  • Listed by: Seven Gables Real Estate • Jason Croswell • Contact: 714-500-3300
    Bought with: Alliance West Realty
    $1,650,000

    16806 Olive St, Fountain Valley, CA 92708

    5beds
    2,301sqft
    Single Family Residence
    Built in 1965
    7,200 Square Feet Lot
    $1,649,900 Zestimate®
    $717/sqft
    $5,756 Estimated rent

    Home value

    $1,649,900

    $1.52M - $1.78M

    $5,756/mo

    Zestimate® history
    Loading
    Loading...

    Owner options

    List your home for rent

    $5,756/mo

    Rent Zestimate®

    Find your next renter with Zillow Rental Manager. Plus, with online applications, you can quickly screen prospective tenants – for free.

    Learn more

    $5,756/mo

    Rent Zestimate®

    Refinance and save

    $10,419/mo

    Est. payment

    Refinancing to a lower rate could help reduce your monthly payments and save thousands over the life of the loan.

    See today's rates

    $10,419/mo

    Est. payment

    Explore your selling options

    Work with a Zillow partner agent

    Leverage their expertise and Zillow's premium Showcase listings to get your home seen by more buyers.

    Get started

    List with your own agent

    Get your home in front of millions of buyers by listing it on Zillow.

    Learn how to do it

    Sell it yourself

    Take full control of how buyers see your home on Zillow by listing For Sale by Owner (FSBO).

    List your home

    What's special

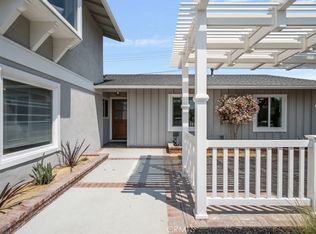
    Sitting on a spacious 7,200 sq. ft. lot with ADU potential, this 5-bedroom, 3-bath home offers the perfect blend of style, function, and flexibility for today’s modern lifestyle. Designed with multi-generational living in mind, the thoughtful layout provides both privacy and togetherness for extended families or those who simply need more space. Upstairs, the sprawling primary suite serves as a private retreat with a custom bathroom, large walk-in shower, and dual vanities. Downstairs, four generously sized bedrooms include an en suite ideal for in-laws, long-term guests, or a home office. The open-concept floor plan is filled with natural light and loaded with upgrades: a brand-new designer kitchen with quartz counters, oversized island, soft-close cabinetry, and new stainless steel appliances; a spacious living room; luxury vinyl flooring; beautifully remodeled bathrooms; dual-pane windows; central AC; and fresh landscaping. Whether you’re hosting family gatherings, accommodating multiple generations under one roof, or simply enjoying the comfort of extra space, this home is designed to adapt to your lifestyle. Located in the award-winning Fountain Valley School District and close to freeways, shopping, and dining — this is the home you’ve been waiting for!

    Zillow last checked:

    Listing updated:

    Listed by:

    Jason Croswell DRE #02009492 714-225-0106,

    Seven Gables Real Estate

    Bought with:

    Tran Vo, DRE #01893047

    Alliance West Realty

    Source: CRMLS,MLS#: OC25183600MLS LogoOriginating MLS: California Regional MLS

    Facts & features

    Interior

    Bedrooms & bathrooms
    • Bedrooms: 5
    • Bathrooms: 3
    • Full bathrooms: 3
    • Main level bathrooms: 2
    • Main level bedrooms: 4
    Rooms
    • Room types: Attic, Bonus Room, Bedroom, Family Room, Living Room, Primary Bathroom, Primary Bedroom, Office, Dining Room
    Primary bedroom
    • Features: Primary Suite
    Primary bedroom
    • Features: Main Level Primary
    Bedroom
    • Features: All Bedrooms Down
    Bedroom
    • Features: All Bedrooms Up
    Bedroom
    • Features: Bedroom on Main Level
    Bathroom
    • Features: Bathroom Exhaust Fan, Bathtub, Dual Sinks, Full Bath on Main Level, Quartz Counters, Remodeled, Separate Shower, Tub Shower, Vanity, Walk-In Shower
    Kitchen
    • Features: Kitchen Island, Kitchen/Family Room Combo, Pots & Pan Drawers, Quartz Counters, Remodeled, Self-closing Cabinet Doors, Self-closing Drawers, Updated Kitchen, Utility Sink
    Heating
    • Central, Forced Air
    Cooling
    • Central Air
    Appliances
    • Included: Dishwasher, ENERGY STAR Qualified Appliances, Exhaust Fan, Freezer, Gas Cooktop, Disposal, Gas Oven, Gas Range, Gas Water Heater, Microwave, Refrigerator, Range Hood, Self Cleaning Oven, VentedExhaust Fan, Water To Refrigerator, Water Heater
    • Laundry: In Garage
    Features
    • Built-in Features, Block Walls, Ceiling Fan(s), Separate/Formal Dining Room, Eat-in Kitchen, High Ceilings, In-Law Floorplan, Open Floorplan, Pantry, Quartz Counters, Recessed Lighting, Two Story Ceilings, All Bedrooms Up, All Bedrooms Down, Attic, Bedroom on Main Level, Main Level Primary, Multiple Primary Suites, Primary Suite
    • Flooring: Tile, Vinyl
    • Has fireplace: Yes
    • Fireplace features: Dining Room
    • Common walls with other units/homes: No Common Walls
    Interior area
    • Total interior livable area: 2,301 sqft

    Property

    Parking
    • Total spaces: 2
    • Parking features: Door-Multi, Direct Access, Driveway, Garage, Garage Door Opener, Off Street
    • Attached garage spaces: 2
    Features
    • Levels: Two
    • Stories: 2
    • Entry location: Front Door
    • Patio & porch: Concrete
    • Pool features: None
    • Spa features: None
    • Fencing: Block
    • Has view: Yes
    • View description: None
    Lot
    • Size: 7,200 Square Feet
    • Features: 0-1 Unit/Acre
    Details
    • Parcel number: 14332223
    • Special conditions: Standard

    Construction

    Type & style
    • Home type: SingleFamily
    • Property subtype: Single Family Residence
    Materials
    • Copper Plumbing
    • Foundation: Slab
    • Roof: Composition
    Condition
    • Updated/Remodeled,Turnkey
    • New construction: No
    • Year built: 1965

    Utilities & green energy

    • Sewer: Public Sewer
    • Water: Public
    Green energy
    • Energy efficient items: Appliances

    Community & HOA

    Community
    • Features: Curbs, Street Lights, Sidewalks
    • Security: Carbon Monoxide Detector(s), Smoke Detector(s)
    • Subdivision: Westmont (Wmon)
    Location
    • Region: Fountain Valley

    Financial & listing details

    • Price per square foot: $717/sqft
    • Tax assessed value: $132,880
    • Annual tax amount: $1,756
    • Date on market: 8/14/2025
    • Cumulative days on market: 77 days
    • Listing terms: Cash,Cash to New Loan,Conventional,1031 Exchange,FHA,VA Loan
    • Inclusions: Refrigerator

    Price history

    DateEventPrice
    3/14/2026Listing removed$1,100
    Source: Zillow Rentals Report a problem
    3/7/2026Listed for rent$1,100-44.7%
    Source: Zillow Rentals Report a problem
    2/1/2026Listing removed$1,990$1/sqft
    Source: Zillow Rentals Report a problem
    2/1/2026Price change$1,990-57.6%$1/sqft
    Source: Zillow Rentals Report a problem
    1/29/2026Listed for rent$4,690$2/sqft
    Source: Zillow Rentals Report a problem
    12/3/2025Sold$1,650,000-2.9%$717/sqft
    Source: CRMLS #OC25183600 Report a problem
    10/31/2025Pending sale$1,699,000$738/sqft
    Source: CRMLS #OC25183600 Report a problem
    10/21/2025Price change$1,699,000-2.9%$738/sqft
    Source: CRMLS #OC25183600 Report a problem
    9/12/2025Price change$1,749,000-1.7%$760/sqft
    Source: CRMLS #OC25183600 Report a problem
    8/14/2025Listed for sale$1,779,000+36.8%$773/sqft
    Source: CRMLS #OC25183600 Report a problem
    4/16/2025Sold$1,300,000-8.8%$565/sqft
    Source: Public Record Report a problem
    1/14/2025Listed for sale$1,425,000$619/sqft
    Source: CRMLS #OC25004850 Report a problem

    Public tax history

    YearProperty taxesTax assessment
    2025$1,756 +2.1%$132,880 +2%
    2024$1,720 +2.7%$130,275 +2%
    2023$1,675 +1.8%$127,721 +2%
    2022$1,645 +1.9%$125,217 +2%
    2021$1,614 +0.7%$122,762 +1%
    2020$1,602 $121,504 +2%
    2019$1,602 +1.8%$119,122 +2%
    2018$1,574 +3.6%$116,787 +2%
    2017$1,519 $114,498 +2%
    2016$1,519 +4%$112,253 +1.5%
    2015$1,461 +3.8%$110,567 +2%
    2014$1,408 $108,402 +0.5%
    2013-- $107,913 +2%
    2012-- $105,798 +2%
    2011-- $103,724 +0.8%
    2010-- $102,949 -0.2%
    2009-- $103,194 +2%
    2008-- $101,171 +2%
    2007-- $99,188 +2%
    2006-- $97,244 +2%
    2005-- $95,338 +2%
    2004-- $93,469 +1.9%
    2003-- $91,756 +2%
    2002-- $89,957 +2%
    2001$964 +2%$88,194 +2%
    2000$945 $86,465
    Find assessor info on the county website

    Neighborhood: 92708

    Nearby schools

    GreatSchools rating
    Schools provided by the listing agent
    • Elementary: Plavan
    • Middle: Masuda
    • High: Fountain Valley

    Source: CRMLS. This data may not be complete. We recommend contacting the local school district to confirm school assignments for this home.

    Get a cash offer in 3 minutes
    Find out how much your home could sell for in as little as 3 minutes with a no-obligation cash offer.
    Estimated market value
    $1,649,900
    Get a cash offer in 3 minutes
    Find out how much your home could sell for in as little as 3 minutes with a no-obligation cash offer.
    Estimated market value
    $1,649,900