One or more photo(s) has been virtually staged. A Tranquil Pool Home in the Tree-Lined Community of Lake Heather Oaks. Nestled in the heart of North Tampa near Carrollwood, this beautifully maintained 4 bedroom, 2.5 bath home offers 2,383 sq ft of comfortable living space in a serene, established neighborhood known for its mature trees and peaceful settings. Step inside to find abundant natural light pouring through newer windows, highlighting the elegant crown molding and inviting layout. The chef’s kitchen is a standout with stainless steel appliances, granite countertops, and plenty of space for cooking and gathering. Both the living room and family room flow seamlessly to the oversized screened lanai and sparkling pool. The family room, complete with a cozy fireplace, opens directly to an oversized screened lanai—perfect for entertaining or relaxing poolside while taking in the shade-covered backyard and serene conservation area. The primary suite is located on the first floor and features a beautifully updated en suite bath with a soaking tub, separate shower, and garden views. Upstairs, you’ll find three additional bedrooms, an updated full bath, and a versatile loft space ideal for a playroom, office, or media area. With a low annual HOA, no CDD fees, a location near A-rated schools, shopping, dining, and medical centers, this home offers the charm of nature with the convenience of North Tampa living. This is more than a house, it’s a place to feel at home. Schedule your showing TODAY!
Sold for $570,000
$570,000
16806 ROLLING ROCK DRIVE, TAMPA, FL 33618
4beds
2,383sqft
Single Family Residence
Built in 1986
10,530 Square Feet Lot
$560,700 Zestimate®
$239/sqft
$4,222 Estimated rent
Home value
$560,700
$516,000 - $611,000
$4,222/mo
Zestimate® history
Owner options
List your home for rent
$4,222/mo
Rent Zestimate®
Find your next renter with Zillow Rental Manager. Plus, with online applications, you can quickly screen prospective tenants – for free.
$4,222/mo
Rent Zestimate®
Refinance and save
$3,973/mo
Est. payment
Refinancing to a lower rate could help reduce your monthly payments and save thousands over the life of the loan.
$3,973/mo
Est. payment
Explore your selling options
Work with a Zillow partner agent
Leverage their expertise and Zillow's premium Showcase listings to get your home seen by more buyers.
Get startedList with your own agent
Get your home in front of millions of buyers by listing it on Zillow.
Learn how to do itSell it yourself
Take full control of how buyers see your home on Zillow by listing For Sale by Owner (FSBO).
List your homeWhat's special
Cozy fireplaceTree-lined communityVersatile loft spaceGranite countertopsAbundant natural lightMature treesTranquil pool home
Zillow last checked:
Listing updated:
Listed by:
Yobanec Reyes 813-394-9047,
EMORYS ROCK REALTY POWERED BY SELLSTATE 813-404-2286
Bought with:
Ashley Cooper, 3398347
CHARLES RUTENBERG REALTY INC
Source: Stellar MLS,MLS#: TB8412826 Originating MLS: Suncoast Tampa
Originating MLS: Suncoast Tampa
Facts & features
Interior
Bedrooms & bathrooms
- Bedrooms: 4
- Bathrooms: 4
- Full bathrooms: 2
- 1/2 bathrooms: 2
Rooms
- Room types: Loft
Primary bedroom
- Description: Room1
- Features: Ceiling Fan(s), Walk-In Closet(s)
- Level: First
Bedroom 2
- Description: Room3
- Features: Built-in Closet
- Level: Second
Bedroom 3
- Description: Room4
- Features: Built-in Closet
- Level: Second
Bedroom 4
- Description: Room5
- Features: Built-in Closet
- Level: Second
Primary bathroom
- Description: Room2
- Features: En Suite Bathroom, Dual Sinks, Tub with Separate Shower Stall, Ceiling Fan(s)
- Level: First
Balcony porch lanai
- Description: Room10
- Features: Ceiling Fan(s)
- Level: First
Dining room
- Description: Room9
- Level: First
Kitchen
- Description: Room7
- Features: Stone Counters, Ceiling Fan(s)
- Level: First
Laundry
- Description: Room11
- Level: First
Living room
- Description: Room8
- Level: First
Loft
- Description: Room6
- Level: Second
Heating
- Central
Cooling
- Central Air
Appliances
- Included: Oven, Cooktop, Dishwasher, Disposal, Dryer, Microwave, Range Hood, Refrigerator, Washer
- Laundry: Electric Dryer Hookup, Laundry Room, Washer Hookup
Features
- Ceiling Fan(s), Crown Molding, Kitchen/Family Room Combo, Solid Wood Cabinets, Stone Counters, Thermostat, Walk-In Closet(s)
- Flooring: Ceramic Tile, Laminate
- Doors: Sliding Doors
- Windows: Window Treatments
- Has fireplace: Yes
- Fireplace features: Stone, Wood Burning
Interior area
- Total structure area: 3,331
- Total interior livable area: 2,383 sqft
Property
Parking
- Total spaces: 2
- Parking features: Driveway, Garage Door Opener
- Attached garage spaces: 2
- Has uncovered spaces: Yes
Features
- Levels: Two
- Stories: 2
- Patio & porch: Enclosed, Patio, Screened
- Exterior features: Sidewalk
- Has private pool: Yes
- Pool features: In Ground, Screen Enclosure
- Fencing: Wood
- Has view: Yes
- View description: Trees/Woods
Lot
- Size: 10,530 Square Feet
- Features: Conservation Area, Landscaped, Sidewalk
- Residential vegetation: Mature Landscaping, Oak Trees, Trees/Landscaped, Wooded
Details
- Parcel number: U2227180KJ00000100039.0
- Zoning: PD
- Special conditions: None
Construction
Type & style
- Home type: SingleFamily
- Property subtype: Single Family Residence
Materials
- Block, Stucco
- Foundation: Slab
- Roof: Shingle
Condition
- New construction: No
- Year built: 1986
Utilities & green energy
- Sewer: Public Sewer
- Water: Public
- Utilities for property: BB/HS Internet Available, Electricity Connected, Sewer Connected, Street Lights, Water Connected
Community & HOA
Community
- Features: Deed Restrictions, Park, Playground
- Security: Security System, Smoke Detector(s)
- Pet fee: $0 monthly
- Subdivision: NORTH LAKES SEC F UNIT 3
HOA
- Has HOA: Yes
- HOA fee: $27 monthly
- HOA name: Kevin Wilkins
- HOA phone: 813-810-1954
Location
- Region: Tampa
Financial & listing details
- Price per square foot: $239/sqft
- Tax assessed value: $456,319
- Annual tax amount: $2,829
- Date on market: 7/31/2025
- Cumulative days on market: 75 days
- Listing terms: Cash,Conventional,FHA,VA Loan
- Ownership: Fee Simple
- Total actual rent: 0
- Electric utility on property: Yes
- Road surface type: Paved, Asphalt
Price history
| Date | Event | Price |
|---|---|---|
| 12/5/2025 | Sold | $570,000-3.4%$239/sqft |
Source:  Stellar MLS #TB8412826 Report a problem Stellar MLS #TB8412826 Report a problem | ||
| 10/18/2025 | Pending sale | $589,900$248/sqft |
Source: Stellar MLS #TB8412826 Report a problem | ||
| 10/11/2025 | Price change | $589,900-1.5%$248/sqft |
Source: Stellar MLS #TB8412826 Report a problem | ||
| 9/25/2025 | Price change | $599,000-1.8%$251/sqft |
Source: Stellar MLS #TB8412826 Report a problem | ||
| 9/10/2025 | Price change | $610,000-0.8%$256/sqft |
Source: Stellar MLS #TB8412826 Report a problem | ||
| 9/8/2025 | Pending sale | $615,000$258/sqft |
Source: Stellar MLS #TB8412826 Report a problem | ||
| 8/25/2025 | Price change | $615,000-1.6%$258/sqft |
Source: Stellar MLS #TB8412826 Report a problem | ||
| 8/1/2025 | Listed for sale | $625,000-3.8%$262/sqft |
Source: Stellar MLS #TB8412826 Report a problem | ||
| 7/8/2025 | Listing removed | $3,800$2/sqft |
Source: Zillow Rentals Report a problem | ||
| 6/16/2025 | Price change | $3,800-4.9%$2/sqft |
Source: Zillow Rentals Report a problem | ||
| 5/21/2025 | Price change | $3,995-4.9%$2/sqft |
Source: Zillow Rentals Report a problem | ||
| 5/2/2025 | Listed for rent | $4,200$2/sqft |
Source: Zillow Rentals Report a problem | ||
| 5/30/2024 | Sold | $650,000$273/sqft |
Source: Stellar MLS #T3516169 Report a problem | ||
| 4/29/2024 | Pending sale | $650,000$273/sqft |
Source: Stellar MLS #T3516169 Report a problem | ||
| 4/5/2024 | Listed for sale | $650,000$273/sqft |
Source: Stellar MLS #T3516169 Report a problem | ||
Public tax history
| Year | Property taxes | Tax assessment |
|---|---|---|
| 2025 | $9,019 +206% | $456,319 +2.4% |
| 2024 | $2,947 +4.3% | $445,431 +162.5% |
| 2023 | $2,825 +6.3% | $169,713 +3% |
| 2022 | $2,658 +1.9% | $164,770 +3% |
| 2021 | $2,608 +3.4% | $159,971 +1.4% |
| 2020 | $2,523 +4% | $157,762 +2.3% |
| 2019 | $2,427 | $154,215 +1.9% |
| 2018 | $2,427 +2.3% | $151,340 -35.5% |
| 2017 | $2,373 +1.6% | $234,672 +61.6% |
| 2016 | $2,335 +1.6% | $145,178 +0.7% |
| 2015 | $2,298 -8.6% | $144,169 +0.8% |
| 2014 | $2,515 | $143,025 +1.5% |
| 2013 | $2,515 +0.5% | $140,911 +1.7% |
| 2012 | $2,503 -5.8% | $138,556 -5.1% |
| 2011 | $2,658 -5.2% | $145,976 -5.3% |
| 2010 | $2,802 +2.6% | $154,207 +2.6% |
| 2009 | $2,731 +0.2% | $150,336 +0.1% |
| 2008 | $2,726 -6.2% | $150,186 +3% |
| 2007 | $2,904 -3.3% | $145,812 +3.7% |
| 2006 | $3,004 +0.2% | $140,645 +3% |
| 2005 | $2,998 | $136,549 +3% |
| 2004 | -- | $132,572 +10.3% |
| 2003 | -- | $120,166 +2.4% |
| 2002 | -- | $117,350 +1.6% |
| 2001 | -- | $115,502 -1% |
| 2000 | $2,544 | $116,715 |
Find assessor info on the county website
Neighborhood: 33618
Nearby homes
- $562,2004 bd2 ba2.3k sqft16808 Rolling Rock Dr, Tampa, FL 33618Off Market
- $480,0004 bd2 ba2.1k sqft16804 Rolling Rock Dr, Tampa, FL 33618Off Market
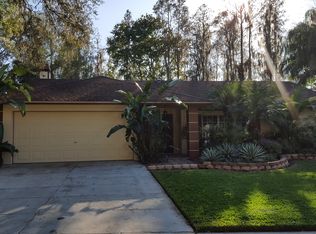
- $522,6004 bd2 ba2.5k sqft16810 Rolling Rock Dr, Tampa, FL 33618Off Market
- $587,3005 bd3 ba2.4k sqft16809 Rolling Rock Dr, Tampa, FL 33618Off Market
- $633,3004 bd4 ba2.4k sqft16802 Rolling Rock Dr, Tampa, FL 33618Off Market
- $500,7004 bd2 ba2.4k sqft16802 Bellwood Mnr, Tampa, FL 33618Off Market
- $530,0004 bd2 ba2.1k sqft16811 Rolling Rock Dr, Tampa, FL 33618Sold
- $554,3004 bd2 ba2.3k sqft16716 Rolling Rock Dr, Tampa, FL 33618Off Market
Nearby schools
GreatSchools rating
- 10/10Schwarzkopf Elementary SchoolGrades: PK-5Distance: 1.9 mi
- 10/10Martinez Middle SchoolGrades: 6-8Distance: 4.2 mi
- 6/10Gaither High SchoolGrades: 9-12Distance: 1.3 mi
Schools provided by the listing agent
- Elementary: Schwarzkopf-HB
- Middle: Martinez-HB
- High: Gaither-HB
Source: Stellar MLS. This data may not be complete. We recommend contacting the local school district to confirm school assignments for this home.
Get a cash offer in 3 minutes
Find out how much your home could sell for in as little as 3 minutes with a no-obligation cash offer.
Estimated market value
$560,700
Get a cash offer in 3 minutes
Find out how much your home could sell for in as little as 3 minutes with a no-obligation cash offer.
Estimated market value
$560,700
- Florida
- Hillsborough County
- Tampa
- 33618
- 16806 ROLLING ROCK DRIVE
Nearby cities
Nearby neighborhoods
Nearby zip codes
Other Tampa Topics
