Skip main navigation
Off market
  • $674,400

    16806 Sconley Pl, Chesterfield, VA 23832

    5beds
    3,732sqft
    Multi Family, Single Family Residence
    Built in 2018
    0.32 Acres Lot
    $674,400 Zestimate®
    $181/sqft
    $3,551 Estimated rent

    Home value

    $674,400

    $641,000 - $708,000

    $3,551/mo

    Zestimate® history
    Loading
    Loading...

    Owner options

    List your home for rent

    $3,551/mo

    Rent Zestimate®

    Find your next renter with Zillow Rental Manager. Plus, with online applications, you can quickly screen prospective tenants – for free.

    Learn more

    $3,551/mo

    Rent Zestimate®

    Refinance and save

    $3,962/mo

    Est. payment

    Refinancing to a lower rate could help reduce your monthly payments and save thousands over the life of the loan.

    See today's rates

    $3,962/mo

    Est. payment

    Explore your selling options

    Work with a Zillow partner agent

    Leverage their expertise and Zillow's premium Showcase listings to get your home seen by more buyers.

    Get started

    List with your own agent

    Get your home in front of millions of buyers by listing it on Zillow.

    Learn how to do it

    Sell it yourself

    Take full control of how buyers see your home on Zillow by listing For Sale by Owner (FSBO).

    List your home

    What's special

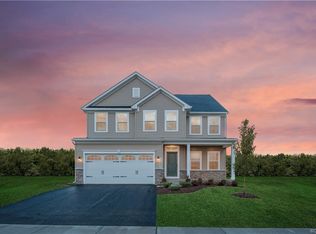
    FABULOUS MOVE-IN READY HOME! Open Floor Plan w 9ft ceilings, welcoming Foyer w tray ceiling & recessed lighting, 1st flr Guest Suite w low profile walk-in shower, beautiful hand scraped hardwood floors, mud room "drop-Zone", FANTASTIC eat-in kitchen w 42"cabinets, granite counters, walk-in pantry, MASSIVE Island, coffee & baker's prep stations; spacious Family Room w gas fireplace & slate surround, fully wired surround sound system, all overlooking fenced-in PRIVATE BACK YARD; switch-back stairwell leads to 2nd floor Loft Area w recessed lighting, walk-in storage & laundry room; Master Bedroom Retreat offers seating area, His & Hers Walk-in Closets, ensuite w marble double vanity, Huge walk in shower w ceramic tile; 3 additional bedrms finish the 2nd floor, all gracious in size, large closets & hall bath w double vanity; This beautiful home offers tons of great features including UV rated windows, tankless HWH, 2-car garage w elevated storage shelf & extended concrete drive, large deck overlooking private fenced yard, NO ONE CAN BUILD BEHIND YOU! Complete lawn irrigation & so much more. Homeowners being relocated~come see for yourself why they're so sad to leave.VIEW THE VIDEO TOO!

    This property is off market, which means it's not currently listed for sale or rent on Zillow. This may be different from what's available on other websites or public sources.
    Zillow last checked:

    Listing updated:

    Listed by:

    Blake Poore,

    Long & Foster REALTORS

    Source: Long & Foster Broker Feed,MLS#: 2014822MLS Logo

    Facts & features

    Interior

    Bedrooms & bathrooms
    • Bedrooms: 5
    • Bathrooms: 4
    • Full bathrooms: 3
    • 1/2 bathrooms: 1
    Heating
    • Forced Air, Natural Gas, Zoned
    Cooling
    • Central Air
    Appliances
    • Included: Dryer, Dishwasher, Disposal, Gas Water Heater, Microwave, Oven, Water Softener, Washer
    Features
    • Bedroom on Main Level, Breakfast Area, Tray Ceiling(s), Ceiling Fan(s), Dining
    • Flooring: Carpet, Ceramic Tile, Vinyl, Wood
    • Basement: Crawl Space
    • Number of fireplaces: 1
    Interior area
    • Total structure area: 3,732
    • Total interior livable area: 3,732 sqft

    Property

    Parking
    • Parking features: Attached, Driveway, Garage, Oversized, Paved, Rear/Side/Off Street, 2 Parking Spaces
    • Has garage: Yes
    • Has uncovered spaces: Yes
    Features
    • Levels: Two
    • Stories: 2
    • Exterior features: Deck, Sprinkler/Irrigation, Porch, Paved Driveway
    Lot
    • Size: 0.32 Acres

    Construction

    Type & style
    • Home type: SingleFamily
    • Architectural style: Craftsman, Two Story
    • Property subtype: Multi Family, Single Family Residence
    Materials
    • Drywall, Frame, Stone, Vinyl Siding
    Condition
    • Year built: 2018

    Utilities & green energy

    • Sewer: Public Sewer
    • Water: Public

    Community & neighborhood

    Location
    • Region: Chesterfield
    • Subdivision: Harpers Mill

    Price history

    DateEventPrice
    7/30/2020Sold$490,000$131/sqft
    Source: Long & Foster Broker Feed #2014822_1 Report a problem

    Public tax history

    Tax history is unavailable.

    Neighborhood: 23832

    Nearby schools

    GreatSchools rating
    Schools provided by the listing agent
    • Elementary: Winterpock
    • Middle: Bailey Bridge
    • High: Cosby

    Source: Long & Foster Broker Feed. This data may not be complete. We recommend contacting the local school district to confirm school assignments for this home.

    Get a cash offer in 3 minutes
    Find out how much your home could sell for in as little as 3 minutes with a no-obligation cash offer.
    Estimated market value
    $674,400
    Get a cash offer in 3 minutes
    Find out how much your home could sell for in as little as 3 minutes with a no-obligation cash offer.
    Estimated market value
    $674,400
