Welcome to the Treyburn III floorplan by Main Street Homes. Built in 2018 this home has so many features that make it such a rare find. On the exterior you will appreciate the Hardiplank siding instead of vinyl, and the home sits upon a large, level 0.52 acre lot on a cul-de-sac with professionally designed landscaping. When you walk inside the home you are sure to notice the soaring 10 foot ceilings and open concept living space. The living room has built in surround sound, a double sided fireplace, and majority of the windows have custom dual action blinds. Step through the archways and you enter the grand sunroom with vaulted ceilings and access to the screened in porch. The kitchen is loaded with upgrades including variable height cabinets, soft close drawers, gas cooking, quartz countertops, stainless steel appliances, and under cabinet lighting. There is a breakfast nook as well as a formal dining room with craftsman wainscoting.The spacious primary bedroom is located on the first floor and has engineered hardwood floors. The en-suite has dual vanities and a make up station, a large walk in shower, and a custom closet. On the other side of the home are two bedrooms that share the full hall bath with tiled walls and tub/shower combo. Upstairs on the 2nd floor there is a huge bonus room providing endless possibilities, and bedroom #4 has it’s own hall bath. There is an unfinished walk in attic offering more storage than you will ever need. Composite decking can be found in the screened in porch and attached deck, plus the home is equipped with a whole house backup generator. All of this priced well below the reproduction cost of new construction. Be sure to check out the 3D virtual tour & video and then come see this beautiful home in person!
Sold for $641,000
$641,000
16806 Warren Crest Ct, Moseley, VA 23120
4beds
3,178sqft
Single Family Residence
Built in 2018
0.52 Acres Lot
$698,000 Zestimate®
$202/sqft
$3,608 Estimated rent
Home value
$698,000
$663,000 - $733,000
$3,608/mo
Zestimate® history
Owner options
List your home for rent
$3,608/mo
Rent Zestimate®
Find your next renter with Zillow Rental Manager. Plus, with online applications, you can quickly screen prospective tenants – for free.
$3,608/mo
Rent Zestimate®
Refinance and save
$4,117/mo
Est. payment
Refinancing to a lower rate could help reduce your monthly payments and save thousands over the life of the loan.
$4,117/mo
Est. payment
Explore your selling options
Work with a Zillow partner agent
Leverage their expertise and Zillow's premium Showcase listings to get your home seen by more buyers.
Get startedList with your own agent
Get your home in front of millions of buyers by listing it on Zillow.
Learn how to do itSell it yourself
Take full control of how buyers see your home on Zillow by listing For Sale by Owner (FSBO).
List your homeWhat's special
Double sided fireplaceHuge bonus roomProfessionally designed landscapingBackup generatorCustom dual action blindsOpen concept living spaceSpacious primary bedroom
Zillow last checked:
Listing updated:
Listed by:
Taylor Jefferson taylor@jeffersongroverva.com,
Jefferson Grove Real Estate
Bought with:
NON MLS USER MLS
NON MLS OFFICE
Source: CVRMLS,MLS#: 2408233 Originating MLS: Central Virginia Regional MLS
Originating MLS: Central Virginia Regional MLSFacts & features
Interior
Bedrooms & bathrooms
- Bedrooms: 4
- Bathrooms: 3
- Full bathrooms: 3
Primary bedroom
- Description: Hardwood floors, Ceiling Fan, En-Suite
- Level: First
- Dimensions: 0 x 0
Bedroom 2
- Description: Carpet, Closet, Ceiling Fan
- Level: First
- Dimensions: 0 x 0
Bedroom 3
- Description: Carpet, Closet, Ceiling Fan
- Level: First
- Dimensions: 0 x 0
Bedroom 4
- Description: Carpet, Closet, Ceiling Fan
- Level: Second
- Dimensions: 0 x 0
Dining room
- Description: Craftsman Style Wainscoting
- Level: First
- Dimensions: 0 x 0
Other
- Description: Tub & Shower
- Level: First
Other
- Description: Tub & Shower
- Level: Second
Kitchen
- Description: Quartz, SS Appliances, Under Cabinet Lighting
- Level: First
- Dimensions: 0 x 0
Laundry
- Description: Cabinetry and built in countertop.
- Level: First
- Dimensions: 0 x 0
Living room
- Description: 10 Foot Ceilings, Built In Surround Sound
- Level: First
- Dimensions: 0 x 0
Recreation
- Description: Carpet, Spacious, Walk In Attic Access
- Level: Second
- Dimensions: 0 x 0
Sitting room
- Description: Vaulted Ceilings, Custom Blinds, Fireplace
- Level: First
- Dimensions: 0 x 0
Heating
- Electric, Forced Air, Heat Pump, Propane, Zoned
Cooling
- Electric, Heat Pump, Zoned
Appliances
- Included: Built-In Oven, Cooktop, Double Oven, Dryer, Dishwasher, Gas Cooking, Disposal, Gas Water Heater, Microwave, Oven, Range, Refrigerator, Tankless Water Heater, Washer
- Laundry: Washer Hookup, Dryer Hookup
Features
- Bedroom on Main Level, Breakfast Area, Ceiling Fan(s), Dining Area, Separate/Formal Dining Room, Double Vanity, Eat-in Kitchen, Fireplace, Granite Counters, High Ceilings, High Speed Internet, Kitchen Island, Loft, Bath in Primary Bedroom, Main Level Primary, Pantry, Recessed Lighting, Cable TV, Wired for Data, Walk-In Closet(s), Window Treatments
- Flooring: Partially Carpeted, Tile, Wood
- Windows: Window Treatments
- Basement: Crawl Space
- Attic: Floored,Walk-In
- Number of fireplaces: 1
- Fireplace features: Gas
Interior area
- Total interior livable area: 3,178 sqft
- Finished area above ground: 3,178
Property
Parking
- Total spaces: 2
- Parking features: Attached, Driveway, Garage, Garage Door Opener, Off Street, Oversized, Paved, Garage Faces Rear, Garage Faces Side
- Attached garage spaces: 2
- Has uncovered spaces: Yes
Features
- Levels: One and One Half
- Stories: 1.5
- Patio & porch: Rear Porch, Screened, Deck, Porch
- Exterior features: Deck, Porch, Paved Driveway
- Pool features: Pool, Community
- Fencing: None
Lot
- Size: 0.52 Acres
- Features: Level
- Topography: Level
Details
- Parcel number: 708683453900000
- Zoning description: R12
- Other equipment: Generator
Construction
Type & style
- Home type: SingleFamily
- Architectural style: Craftsman
- Property subtype: Single Family Residence
Materials
- Block, Drywall, Frame, HardiPlank Type
- Roof: Shingle
Condition
- Resale
- New construction: No
- Year built: 2018
Utilities & green energy
- Electric: Generator Hookup
- Sewer: Public Sewer
- Water: Public
Green energy
- Green verification: ENERGY STAR Certified Homes
Community & HOA
Community
- Features: Common Grounds/Area, Clubhouse, Home Owners Association, Playground, Pool, Sports Field
- Security: Smoke Detector(s)
- Subdivision: Westerleigh
HOA
- Has HOA: Yes
- Amenities included: Management
- Services included: Clubhouse, Pool(s), Recreation Facilities, Trash
- HOA fee: $110 monthly
Location
- Region: Moseley
Financial & listing details
- Price per square foot: $202/sqft
- Tax assessed value: $555,900
- Annual tax amount: $5,058
- Date on market: 1/24/2026
- Ownership: Individuals
- Ownership type: Sole Proprietor
Price history
| Date | Event | Price |
|---|---|---|
| 5/20/2024 | Sold | $641,000+0.2%$202/sqft |
Source:  CVRMLS #2408233 Report a problem CVRMLS #2408233 Report a problem | ||
| 4/14/2024 | Pending sale | $639,900$201/sqft |
Source: CVRMLS #2408233 Report a problem | ||
| 4/11/2024 | Listed for sale | $639,900+10.3%$201/sqft |
Source: CVRMLS #2408233 Report a problem | ||
| 9/3/2021 | Sold | $580,000+13.8%$183/sqft |
Source: CVRMLS #2117386 Report a problem | ||
| 11/13/2018 | Sold | $509,882$160/sqft |
Source: Public Record Report a problem | ||
Public tax history
| Year | Property taxes | Tax assessment |
|---|---|---|
| 2025 | $6,138 +3.7% | $689,700 +4.9% |
| 2024 | $5,919 +17% | $657,700 +18.3% |
| 2023 | $5,059 +11.9% | $555,900 +13.1% |
| 2022 | $4,521 +1.2% | $491,400 +4.5% |
| 2021 | $4,469 +3.7% | $470,400 +3.7% |
| 2020 | $4,310 +0.4% | $453,700 +0.4% |
| 2019 | $4,291 +431.4% | $451,700 +431.4% |
| 2018 | $808 | $85,000 |
| 2017 | -- | -- |
Find assessor info on the county website
Neighborhood: 23120
Nearby homes
- $705,9008 bd5 ba4.2k sqft16812 Warren Crest Ct, Moseley, VA 23120Off Market
- $682,3004 bd3 ba3.3k sqft16800 Warren Crest Ct, Moseley, VA 23120Off Market
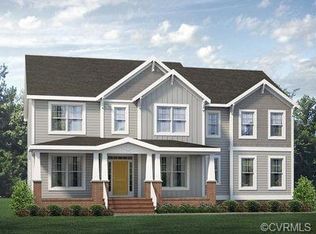
- $845,3006 bd6 ba4.2k sqft4801 Easter Rd, Moseley, VA 23120Off Market
- $794,8006 bd5 ba4.6k sqft16830 Warren Crest Ct, Moseley, VA 23120Off Market
- $694,4004 bd4 ba3.4k sqft16807 Warren Crest Ct, Moseley, VA 23120Off Market
- $738,7005 bd5 ba3.6k sqft4713 Easter Rd, Moseley, VA 23120Off Market
- $645,0005 bd4 ba2.9k sqft16842 Warren Crest Ct, Moseley, VA 23120Sold
- $708,9005 bd3 ba3.4k sqft16813 Warren Crest Ct, Moseley, VA 23120Off Market
Nearby schools
GreatSchools rating
- 10/10Grange Hall Elementary SchoolGrades: PK-5Distance: 4.1 mi
- 8/10Tomahawk Creek Middle SchoolGrades: 6-8Distance: 3.6 mi
- 8/10Cosby High SchoolGrades: 9-12Distance: 2.4 mi
Schools provided by the listing agent
- Elementary: Grange Hall
- Middle: Tomahawk Creek
- High: Cosby
Source: CVRMLS. This data may not be complete. We recommend contacting the local school district to confirm school assignments for this home.
Get a cash offer in 3 minutes
Find out how much your home could sell for in as little as 3 minutes with a no-obligation cash offer.
Estimated market value
$698,000
Get a cash offer in 3 minutes
Find out how much your home could sell for in as little as 3 minutes with a no-obligation cash offer.
Estimated market value
$698,000
- Virginia
- Chesterfield County
- Moseley
- 23120
- 16806 Warren Crest Ct
