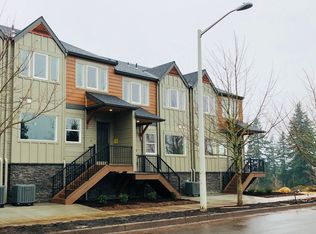
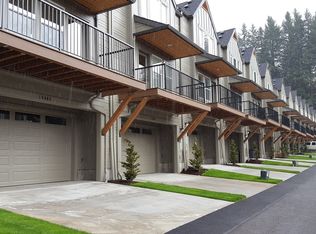
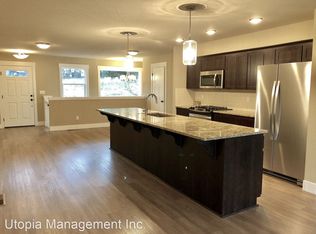
Experience stylish, low-maintenance living in this beautifully appointed 3-bedroom, 2.1-bath luxury townhouse. Featuring durable laminate flooring, a cozy fireplace, and a gourmet kitchen with a large quartz island, the open-concept design is perfect for everyday living and entertaining. Step outside onto the private deck—an ideal spot for morning coffee or summer BBQs. Just inside the attached two-car garage, you'll find a versatile flex room perfect for a home gym, mudroom, hobby space, or additional storage. Conveniently located just minutes from exceptional shopping, restaurants, a movie theater, farmers markets, fresh local produce, and endless outdoor recreation, including the gateway to Mt. Hood, this home offers the perfect blend of comfort, convenience, and Pacific Northwest living.
Active
$428,000
16807 Champion Way, Sandy, OR 97055
3beds
1,846sqft
Residential, Townhouse
Built in 2018
-- sqft lot
$-- Zestimate®
$232/sqft
$238/mo HOA
What's special
Cozy fireplaceOpen-concept designAttached two-car garageDurable laminate flooringPrivate deckVersatile flex room
- 91 days
- 67
- 1
Zillow last checked:
Listing updated:
Listed by:
Bill Bailey 503-348-6380,
RE/MAX Advantage Group
Source: RMLS (OR),MLS#: 555595444
Facts & features
Interior
Bedrooms & bathrooms
- Bedrooms: 3
- Bathrooms: 3
- Full bathrooms: 2
- Partial bathrooms: 1
- Main level bathrooms: 1
Rooms
- Room types: Bonus Room, Utility Room, Bedroom 2, Bedroom 3, Dining Room, Family Room, Kitchen, Living Room, Primary Bedroom
Primary bedroom
- Features: Bathroom, Walkin Closet, Wallto Wall Carpet
- Level: Upper
Bedroom 2
- Features: Wallto Wall Carpet
- Level: Upper
Bedroom 3
- Features: Wallto Wall Carpet
- Level: Upper
Dining room
- Features: Laminate Flooring
- Level: Main
Kitchen
- Features: Island, Pantry, Laminate Flooring, Quartz
- Level: Main
Living room
- Features: Fireplace, French Doors, Great Room, Laminate Flooring
- Level: Main
Heating
- Forced Air, Fireplace(s)
Cooling
- Central Air
Appliances
- Included: Dishwasher, Free-Standing Range, Microwave, Plumbed For Ice Maker, Electric Water Heater
Features
- High Ceilings, Quartz, Kitchen Island, Pantry, Great Room, Bathroom, Walk-In Closet(s), Tile
- Flooring: Laminate, Wall to Wall Carpet
- Doors: French Doors
- Windows: Double Pane Windows
- Basement: Daylight,Partially Finished
- Number of fireplaces: 1
- Fireplace features: Electric
Interior area
- Total structure area: 1,846
- Total interior livable area: 1,846 sqft
Video & virtual tour
Property
Parking
- Total spaces: 2
- Parking features: Driveway, Garage Door Opener, Attached
- Attached garage spaces: 2
- Has uncovered spaces: Yes
Features
- Stories: 3
- Patio & porch: Deck, Porch
Lot
- Features: Gentle Sloping, Level, SqFt 0K to 2999
Details
- Parcel number: 05022209
Construction
Type & style
- Home type: Townhouse
- Architectural style: Contemporary
- Property subtype: Residential, Townhouse
- Attached to another structure: Yes
Materials
- Cultured Stone, Lap Siding
- Foundation: Concrete Perimeter
- Roof: Composition
Condition
- Resale
- New construction: No
- Year built: 2018
Details
- Warranty included: Yes
Utilities & green energy
- Gas: Gas
- Sewer: Public Sewer
- Water: Public
Community & HOA
Community
- Subdivision: Champion Village
HOA
- Has HOA: Yes
- Amenities included: Commons, Exterior Maintenance, Front Yard Landscaping, Insurance, Management
- HOA fee: $238 monthly
Location
- Region: Sandy
Financial & listing details
- Price per square foot: $232/sqft
- Tax assessed value: $419,588
- Annual tax amount: $4,503
- Date on market: 6/28/2026
- Listing terms: Cash,Conventional,FHA,VA Loan
- Road surface type: Paved
Estimated market value
Not available
Estimated sales range
Not available
Not available
Price history
| Date | Event | Price |
|---|---|---|
| 6/28/2026 | Listed for sale | $428,000+8.4%$232/sqft |
Source:  RMLS (OR) #555595444 Report a problem RMLS (OR) #555595444 Report a problem | ||
| 5/10/2023 | Sold | $395,000$214/sqft |
Source: RMLS (OR) #22285893 Report a problem | ||
| 4/17/2023 | Pending sale | $395,000$214/sqft |
Source: RMLS (OR) #22285893 Report a problem | ||
| 4/12/2023 | Listing removed | -- |
Source: Zillow Rentals Report a problem | ||
| 3/6/2023 | Listed for rent | $2,295$1/sqft |
Source: Zillow Rentals Report a problem | ||
| 3/3/2023 | Listed for sale | $395,000$214/sqft |
Source: RMLS (OR) #22285893 Report a problem | ||
| 2/22/2023 | Pending sale | $395,000$214/sqft |
Source: RMLS (OR) #22285893 Report a problem | ||
| 12/13/2022 | Listed for sale | $395,000+12.9%$214/sqft |
Source: RMLS (OR) #22285893 Report a problem | ||
| 11/13/2020 | Listing removed | $349,900$190/sqft |
Source: Coldwell Banker Bain #19326066 Report a problem | ||
| 10/19/2019 | Listed for sale | $349,900$190/sqft |
Source: Coldwell Banker Bain #19326066 Report a problem | ||
Public tax history
| Year | Property taxes | Tax assessment |
|---|---|---|
| 2025 | $4,503 +4.4% | $262,485 +3% |
| 2024 | $4,314 +2.7% | $254,840 +3% |
| 2023 | $4,200 +2.8% | $247,418 +3% |
| 2022 | $4,086 +3.6% | $240,212 +3% |
| 2021 | $3,945 +2.8% | $233,216 +3% |
| 2020 | $3,839 +1% | $226,424 +3% |
| 2019 | $3,802 +518.9% | $219,830 +519.7% |
| 2018 | $614 +5.6% | $35,476 +3% |
| 2017 | $581 +0.5% | $34,443 +3% |
| 2016 | $579 | $33,440 +3% |
| 2015 | $579 +2.9% | $32,466 +3% |
| 2014 | $562 +5.6% | $31,520 +3% |
| 2013 | $532 +2.2% | $30,602 +3% |
| 2012 | $521 +3.5% | $29,711 +3% |
| 2011 | $503 -4.6% | $28,846 -4.7% |
| 2010 | $528 +49.3% | $30,284 +49.5% |
| 2009 | $353 | $20,255 |
Find assessor info on the county website
Monthly payment
Est. payment
Payment breakdown
Explore the cost of this home by adjusting the details. Changes won't be saved.Climate risks
Neighborhood: 97055
Nearby schools
Schools provided by the listing agent
- Elementary: Naas
- Middle: Boring
- High: Sandy
Source: RMLS (OR). This data may not be complete. We recommend contacting the local school district to confirm school assignments for this home.

Similar homes
- $425,0003 bd3 ba1.8k sqft16835 Champion Way, Sandy, OR 97055Active

 MLS ID #415211403, Etni Ruiz, Berkshire Hathaway HomeServices NW Real Estate. RMLS (OR)
 - $415,0003 bd3 ba1.8k sqft16855 Champion Way, Sandy, OR 97055Active
 MLS ID #364554902, Vicki Arnold, 20/20 Properties, Inc. RMLS (OR)
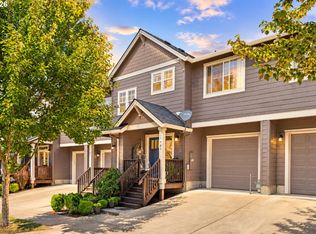
 - $375,0004 bd3 ba1.5k sqft37989 Killarney St, Sandy, OR 97055Active
 MLS ID #732094199, Jordan McAllister, MORE Realty. RMLS (OR)
 - $450,0003 bd3 ba1.7k sqft38417 Redwood St, Sandy, OR 97055Active
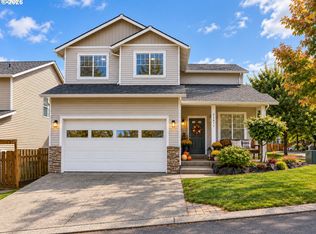 MLS ID #187020418, Bonnie Drake, Berkshire Hathaway HomeServices NW Real Estate. RMLS (OR)
 - $459,0004 bd3 ba2.1k sqft38853 Redwood St, Sandy, OR 97055ActiveMLS ID #575678169, Evans Boyd, Real Broker. RMLS (OR)
- $500,0004 bd3 ba2.1k sqft19125 Dublin Ave, Sandy, OR 97055ActiveMLS ID #761010988, Michelle Palmquist, Redfin. RMLS (OR)
- $509,0004 bd3 ba2.2k sqft19095 Barrington Ave, Sandy, OR 97055ActiveMLS ID #732908973, Michael Beirwagen, Berkshire Hathaway HomeServices NW Real Estate. RMLS (OR)
- $524,9003 bd3 ba2.1k sqft18659 Van Fleet Ave, Sandy, OR 97055ActiveMLS ID #682754723, Kirstan Rogers, Keller Williams PDX Central. RMLS (OR)
- $439,0003 bd3 ba1.6k sqft17322 SE Crossroads Ave, Happy Valley, OR 97086ActiveMLS ID #562755781, Parvaneh Kalantari, Vitality Home Realty. RMLS (OR)
- $612,0003 bd3 ba2.4k sqft38475 Maple St, Sandy, OR 97055ActiveMLS ID #255190805, Robyn Verdier, Premiere Property Group, LLC. RMLS (OR)
- $399,9003 bd3 ba1.3k sqft12977 SE 156th Ave, Happy Valley, OR 97086ActiveMLS ID #139927525, Connie Vera, eXp Realty, LLC. RMLS (OR)
- $400,0003 bd3 ba1.9k sqft805 NW Victoria Ave, Gresham, OR 97030ActiveMLS ID #505274501, Aaron Rader, Redfin. RMLS (OR)
- $415,0003 bd3 ba1.5k sqft11435 SE Falco St, Happy Valley, OR 97086ActiveMLS ID #560715794, Elizabeth Henderson, Wings NW Real Estate LLC. RMLS (OR)
- $419,5003 bd3 ba1.6k sqft15401 SE Cobalt Loop, Damascus, OR 97089ActiveMLS ID #793831817, Virginia Getz, Windermere Happy Valley. RMLS (OR)
- $475,0003 bd3 ba1.6k sqft971 NE Wildwood Dr, Estacada, OR 97023ActiveMLS ID #517058037, Becki Unger, Better Homes & Gardens Realty. RMLS (OR)
- $399,0003 bd3 ba1.4k sqft170 SW Lancaster Ct, Troutdale, OR 97060ActiveMLS ID #715893270, Rob Cowles, Windermere Northwest Living. RMLS (OR)
- $465,0003 bd2 ba1.6k sqft850 SE Pineview Ct, Estacada, OR 97023ActiveMLS ID #261069499, Kurt Johnson, All County Real Estate. RMLS (OR)
- $340,0003 bd3 ba1.4k sqft2349 SE 16th St, Gresham, OR 97080ActiveMLS ID #269764458, Laura Alvarez, Premiere Property Group, LLC. RMLS (OR)
- $329,9003 bd3 ba1.3k sqft2240 SE 16th St, Gresham, OR 97080ActiveMLS ID #424389103, Renee Atkinson, Willcuts Company Real Estate. RMLS (OR)
- $599,9004 bd3 ba2.4k sqft41470 Metolius Ave, Sandy, OR 97055ActiveMLS ID #453368803, Alexis Baty, Berkshire Hathaway HomeServices NW Real Estate. RMLS (OR)
