***Under contract with a 72 hour kick out clause. Seller is actively accepting showings and backup offers.***
Tucked into a natural pocket of trees on 2.08 acres, this single level D log home offers privacy, shade, and a calm sense of separation without feeling remote. Mature evergreens and aspens frame the home and outdoor spaces, creating a setting that feels established and intentional.
Built in 1999 with 1,593 square feet, the home includes 3 bedrooms, 2 bathrooms, a dedicated mudroom, and a separate laundry room. The layout is smart and livable, with an open central living area that brings everything together.
The living room is generous in size and anchored by a pellet stove, with vaulted wood ceilings and natural light creating an easy, comfortable feel. The kitchen and dining area connect naturally to the living space and open toward the backyard deck, making everyday living and hosting feel effortless.
The primary suite is set apart for privacy and includes its own bathroom and large closet. Two additional bedrooms share a full bath and work well for guests, family, or flexible use.
Andersen windows and exterior doors were replaced within the last six years. The home features baseboard hot water heat with the boiler serviced within the last year, a durable metal roof, septic system has been pumped and inspected. Water is provided by a shared well. Shared well agreement available.
Outdoor living is woven throughout the property with shaded seating areas and a private fire pit tucked among the trees. A detached two car garage offers attic storage, an automatic overhead door, and 220 volt power. The 26 by 35 pole barn includes two covered RV or camper bays and an attached insulated shop with power.
This is a beautifully maintained property that blends trees, privacy, and practical infrastructure in a way that is increasingly hard to find. Call today to schedule your private showing!
Sold for $745,000
$745,000
16807 County Road 260, Salida, CO 81201
3beds
1,593sqft
Single Family Residence
Built in 1999
2.08 Acres Lot
$744,800 Zestimate®
$468/sqft
$2,612 Estimated rent
Home value
$744,800
Estimated sales range
Not available
$2,612/mo
Zestimate® history
Owner options
List your home for rent
$2,612/mo
Rent Zestimate®
Find your next renter with Zillow Rental Manager. Plus, with online applications, you can quickly screen prospective tenants – for free.
$2,612/mo
Rent Zestimate®
Refinance and save
$4,131/mo
Est. payment
Refinancing to a lower rate could help reduce your monthly payments and save thousands over the life of the loan.
$4,131/mo
Est. payment
Explore your selling options
Work with a Zillow partner agent
Leverage their expertise and Zillow's premium Showcase listings to get your home seen by more buyers.
Get startedList with your own agent
Get your home in front of millions of buyers by listing it on Zillow.
Learn how to do itSell it yourself
Take full control of how buyers see your home on Zillow by listing For Sale by Owner (FSBO).
List your homeWhat's special
Shaded seating areasVaulted wood ceilingsSeparate laundry roomPellet stoveDurable metal roofDedicated mudroomBaseboard hot water heat
Zillow last checked:
Listing updated:
Listed by:
Jeff Post 719-539-6682 post@firstcolorado.com,
Century 21 Community First
Bought with:
Janine Marr, 100079814
HomeSmart Preferred Realty
Source: REcolorado as distributed by MLS GRID,MLS#: 3008593
Facts & features
Interior
Bedrooms & bathrooms
- Bedrooms: 3
- Bathrooms: 2
- Full bathrooms: 1
- 3/4 bathrooms: 1
- Main level bathrooms: 2
- Main level bedrooms: 3
Bedroom
- Description: Perfect Mix Of Drywall And Log Details, Ceiling Fan, And 3/4 Bath, Patio Doors To The Deck
- Features: Primary Suite
- Level: Main
Bedroom
- Description: Laminate Flooring, Ceiling Fan, Large Closet
- Level: Main
Bedroom
- Description: Laminate Flooring, Ceiling Fan, Large Closet
- Level: Main
Bathroom
- Description: Tile Flooring, Tub/Shower Combo, Rustic Accents
- Level: Main
Bathroom
- Description: Double Vanities, Shower, Rustic Accents, Tile Flooring
- Features: Primary Suite
- Level: Main
Dining room
- Description: Laminate Flooring, Vaulted Ceilings, T&G Ceiling
- Level: Main
Kitchen
- Description: Eating Bar, Laminate With Wood Edge Countertops, , Vaulted Ceilings, T&G Ceiling
- Level: Main
Laundry
- Description: Laundry & Utility Room, Washer & Dryer Stay,
- Level: Main
Living room
- Description: Laminate Flooring, Vaulted Ceilings, Pellet Stove, T & G Ceiling
- Level: Main
Mud room
- Description: Tile Floor, Utility Sink, Cabinets And Laminate Counter Tops
- Level: Main
Heating
- Forced Air
Cooling
- None
Appliances
- Included: Dishwasher, Dryer, Microwave, Range, Refrigerator, Washer
Features
- Ceiling Fan(s), High Ceilings, Kitchen Island, Laminate Counters, Open Floorplan, Primary Suite, T&G Ceilings, Vaulted Ceiling(s)
- Flooring: Laminate, Tile
- Has basement: No
- Number of fireplaces: 1
- Fireplace features: Living Room, Pellet Stove
Interior area
- Total structure area: 1,593
- Total interior livable area: 1,593 sqft
- Finished area above ground: 1,593
Property
Parking
- Total spaces: 4
- Parking features: Exterior Access Door, Insulated Garage, Lighted, Oversized, Storage
- Garage spaces: 2
- Details: RV Spaces: 2
Features
- Levels: One
- Stories: 1
- Patio & porch: Deck, Front Porch
- Exterior features: Fire Pit, Lighting, Private Yard
- Has spa: Yes
- Spa features: Spa/Hot Tub, Heated
- Fencing: Partial
- Has view: Yes
- View description: Mountain(s), Valley
Lot
- Size: 2.08 Acres
- Features: Foothills, Landscaped, Level, Many Trees
- Residential vegetation: Natural State, Wooded
Details
- Parcel number: R353320100153
- Zoning: Agriculture/Ranching (AR)
- Special conditions: Standard
- Horses can be raised: Yes
Construction
Type & style
- Home type: SingleFamily
- Architectural style: Mountain Contemporary
- Property subtype: Single Family Residence
Materials
- Frame, Log
- Roof: Metal
Condition
- Year built: 1999
Utilities & green energy
- Electric: 220 Volts
- Water: Shared Well
- Utilities for property: Electricity Connected, Propane
Community & HOA
Community
- Subdivision: N/A
HOA
- Has HOA: No
Location
- Region: Salida
Financial & listing details
- Price per square foot: $468/sqft
- Tax assessed value: $776,374
- Annual tax amount: $2,361
- Date on market: 12/23/2025
- Listing terms: Cash,Conventional
- Exclusions: Seller's Personal Property
- Ownership: Individual
- Electric utility on property: Yes
- Road surface type: Paved
Price history
| Date | Event | Price |
|---|---|---|
| 5/7/2026 | Sold | $745,000-3.1%$468/sqft |
Source:  REcolorado as distributed by MLS GRID #3008593 Report a problem REcolorado as distributed by MLS GRID #3008593 Report a problem | ||
| 2/6/2026 | Pending sale | $769,000$483/sqft |
Source: REcolorado as distributed by MLS GRID #3008593 Report a problem | ||
| 12/23/2025 | Listed for sale | $769,000$483/sqft |
Source: REcolorado as distributed by MLS GRID #3008593 Report a problem | ||
| 12/22/2025 | Listing removed | $769,000$483/sqft |
Source:  elevateMLS #9960144 Report a problem elevateMLS #9960144 Report a problem | ||
| 11/4/2025 | Price change | $769,000-1.9%$483/sqft |
Source: elevateMLS #9960144 Report a problem | ||
| 9/30/2025 | Price change | $784,000-1.9%$492/sqft |
Source: elevateMLS #9960144 Report a problem | ||
| 6/21/2025 | Listed for sale | $799,000$502/sqft |
Source: elevateMLS #9960144 Report a problem | ||
Public tax history
| Year | Property taxes | Tax assessment |
|---|---|---|
| 2025 | $2,361 +2.8% | $48,520 +0.9% |
| 2024 | $2,296 +37.7% | $48,090 -6.2% |
| 2023 | $1,668 -0.4% | $51,260 +58.9% |
| 2022 | $1,674 +13.2% | $32,250 -2.8% |
| 2021 | $1,479 -0.2% | $33,180 +18.7% |
| 2020 | $1,481 +24.1% | $27,960 +22.6% |
| 2019 | $1,194 | $22,810 |
| 2018 | $1,194 +2.5% | $22,810 |
| 2017 | $1,165 +7% | $22,810 +11.2% |
| 2016 | $1,089 -3.4% | $20,510 |
| 2015 | $1,127 | $20,510 -0.9% |
| 2014 | $1,127 +10.3% | $20,700 +7.2% |
| 2012 | $1,022 -48.4% | $19,310 |
| 2011 | $1,979 +98.5% | $19,310 -17.6% |
| 2010 | $997 | $23,430 |
Find assessor info on the county website
Neighborhood: 81201
Nearby homes
- $489,1003 bd2 ba1.3k sqft16611 County Road 260, Salida, CO 81201Off Market
- $1,177,6003 bd2 ba1.4k sqft16805 County Road 260, Salida, CO 81201Off Market
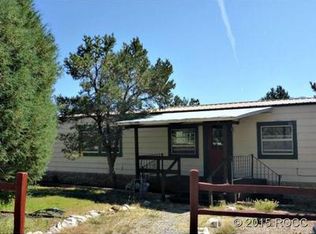
- $777,2002 bd1 ba1.1k sqft16600 County Road 260, Salida, CO 81201Off Market
- $1,113,0003 bd2 ba1.9k sqft12001 Coyote Valley Rd, Salida, CO 81201Off Market
- $3,890-- bd-- ba-- sqft12001 Coyote Valley Rd, Salida, CO 81201Off Market
- $1,085,9004 bd2 ba2.3k sqft16809 County Road 260, Salida, CO 81201Off Market
- $617,6003 bd2 ba1.4k sqft17341 County Road 260, Salida, CO 81201Off Market
- $1,450,0003 bd2 ba3.2k sqft12020 S Coyote Valley Rd, Salida, CO 81201Sold
Nearby schools
GreatSchools rating
- 9/10Longfellow Elementary SchoolGrades: K-4Distance: 10.2 mi
- 4/10Salida Middle SchoolGrades: 5-8Distance: 10.8 mi
- 5/10Salida High SchoolGrades: 9-12Distance: 10.8 mi
Schools provided by the listing agent
- Elementary: Longfellow
- Middle: Salida
- High: Salida
- District: Salida R-32
Source: REcolorado as distributed by MLS GRID. This data may not be complete. We recommend contacting the local school district to confirm school assignments for this home.


Get pre-qualified for a loan
At Zillow Home Loans, we can pre-qualify you in as little as 5 minutes with no impact to your credit score.An equal housing lender. NMLS #10287.
- Colorado
- Chaffee County
- Salida
- 81201
- 16807 County Road 260
Nearby cities
Nearby zip codes
Other Salida Topics
