Nestled on 3.89 private acres, this stunning estate offers the perfect blend of luxury, space, and seclusion. A long driveway lined with picturesque Cherry Blossom trees welcomes you home, setting the stage for this one-of-a-kind retreat. The inground pool, surrounded by an expansive concrete patio and wrought iron fencing, creates a serene backyard oasis, perfect for lounging, grilling, and entertaining—with no neighbors behind to disturb the peace. Step inside to a breathtaking two-story family room filled with natural light, offering gorgeous views of the pool and lush tree-lined backdrop. The spacious gourmet kitchen seamlessly connects to the living space, making it ideal for both daily living and hosting gatherings. The main level features a private office, formal dining room, and living room, all accented by hardwood floors and a grand tile entryway. The owner’s suite is a true sanctuary, boasting vaulted ceilings and an updated spa-like bathroom. With 5 bedrooms and 3.5 baths, this home provides ample space, including a fully finished basement with a 5th bedroom, full bath, generous living area, and a versatile bonus room—perfect for a home theater, study, or man cave. Tucked far off the main road with well and septic systems, this property offers an unparalleled sense of privacy while still being conveniently located. A rare find—don’t miss the chance to make this exquisite home yours!
Sold for $953,000
$953,000
16807 Federal Hill Ct, Bowie, MD 20716
5beds
5,051sqft
Single Family Residence
Built in 1999
-- sqft lot
$948,300 Zestimate®
$189/sqft
$5,844 Estimated rent
Home value
$948,300
$844,000 - $1.07M
$5,844/mo
Zestimate® history
Owner options
List your home for rent
$5,844/mo
Rent Zestimate®
Find your next renter with Zillow Rental Manager. Plus, with online applications, you can quickly screen prospective tenants – for free.
$5,844/mo
Rent Zestimate®
Refinance and save
$6,005/mo
Est. payment
Refinancing to a lower rate could help reduce your monthly payments and save thousands over the life of the loan.
$6,005/mo
Est. payment
Explore your selling options
Work with a Zillow partner agent
Leverage their expertise and Zillow's premium Showcase listings to get your home seen by more buyers.
Get startedList with your own agent
Get your home in front of millions of buyers by listing it on Zillow.
Learn how to do itSell it yourself
Take full control of how buyers see your home on Zillow by listing For Sale by Owner (FSBO).
List your homeWhat's special
Zillow last checked:
Listing updated:
Listed by:
Monica Bryant 202-821-2053,
CENTURY 21 New Millennium
Bought with:
Michele Hagan, 601858
CENTURY 21 New Millennium
Source: Bright MLS,MLS#: MDPG2142154
Facts & features
Interior
Bedrooms & bathrooms
- Bedrooms: 5
- Bathrooms: 5
- Full bathrooms: 4
- 1/2 bathrooms: 1
- Main level bathrooms: 1
Basement
- Description: Percent Finished: 90.0
- Area: 1823
Heating
- Heat Pump, Electric
Cooling
- Central Air, Electric
Appliances
- Included: Electric Water Heater
- Laundry: Main Level
Features
- Basement: Other,Walk-Out Access,Finished
- Number of fireplaces: 2
- Fireplace features: Gas/Propane
Interior area
- Total structure area: 5,232
- Total interior livable area: 5,051 sqft
- Finished area above ground: 3,409
- Finished area below ground: 1,642
Property
Parking
- Total spaces: 2
- Parking features: Other, Attached
- Attached garage spaces: 2
Accessibility
- Accessibility features: None
Features
- Levels: Three
- Stories: 3
- Patio & porch: Patio
- Has private pool: Yes
- Pool features: Fenced, In Ground, Private
Details
- Additional structures: Above Grade, Below Grade
- Parcel number: 17072838464
- Zoning: AR
- Special conditions: Standard
Construction
Type & style
- Home type: SingleFamily
- Architectural style: Colonial
- Property subtype: Single Family Residence
Materials
- Brick
- Foundation: Concrete Perimeter
Condition
- New construction: No
- Year built: 1999
Utilities & green energy
- Sewer: Public Septic
- Water: Well
Community & HOA
Community
- Subdivision: Federal Hill Farm
HOA
- Has HOA: No
Location
- Region: Bowie
Financial & listing details
- Price per square foot: $189/sqft
- Tax assessed value: $686,300
- Annual tax amount: $9,910
- Date on market: 4/22/2025
- Listing agreement: Exclusive Agency
- Listing terms: FHA,VA Loan,Cash,Conventional
- Ownership: Other
Price history
| Date | Event | Price |
|---|---|---|
| 5/30/2025 | Sold | $953,000+3%$189/sqft |
Source:  Bright MLS #MDPG2142154 Report a problem Bright MLS #MDPG2142154 Report a problem | ||
| 4/22/2025 | Pending sale | $925,000+658.8%$183/sqft |
Source: Bright MLS #MDPG2142154 Report a problem | ||
| 9/10/1998 | Sold | $121,900$24/sqft |
Source: Public Record Report a problem | ||
Public tax history
| Year | Property taxes | Tax assessment |
|---|---|---|
| 2025 | $9,542 +25% | $763,900 +11.3% |
| 2024 | $7,632 +12.7% | $686,300 +12.7% |
| 2023 | $6,769 +14.6% | $608,700 +14.6% |
| 2022 | $5,906 +0.2% | $531,100 +0.2% |
| 2021 | $5,896 +0.2% | $530,233 +0.2% |
| 2020 | $5,887 -21.1% | $529,367 +2.4% |
| 2019 | $7,464 | $516,867 |
| 2018 | $7,464 -12.7% | $516,867 +2.3% |
| 2017 | $8,549 +2.5% | $505,233 +2.4% |
| 2016 | $8,342 | $493,600 |
| 2015 | $8,342 | $493,600 |
| 2014 | $8,342 | $493,600 -16.6% |
| 2013 | -- | $591,500 |
| 2012 | -- | $591,500 |
| 2011 | -- | $591,500 -39.6% |
| 2010 | -- | $978,990 +18.6% |
| 2009 | -- | $825,180 +22.9% |
| 2008 | -- | $671,370 +29.7% |
| 2007 | -- | $517,560 +2.3% |
| 2006 | -- | $505,960 +2.3% |
| 2005 | -- | $494,360 +2.4% |
| 2004 | -- | $482,760 |
| 2003 | -- | $482,760 +2.8% |
| 2002 | -- | $469,530 +6% |
| 2001 | -- | $443,070 |
Find assessor info on the county website
Neighborhood: 20716
Nearby homes
- $976,9005 bd6 ba6.3k sqft16811 Federal Hill Ct, Bowie, MD 20716Off Market

- $739,0001 bd1 ba-- sqft16803 Federal Hill Ct, Bowie, MD 20716Off Market
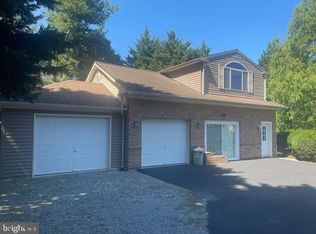
- $373,800-- bd1 ba1.1k sqft1301 Old Mitchellville Rd, Bowie, MD 20716Off Market
- $839,6004 bd4 ba3.7k sqft16815 Federal Hill Ct, Bowie, MD 20716Off Market
- $722,3003 bd3 ba2.1k sqft16810 Federal Hill Ct, Bowie, MD 20716Off Market
- $792,800-- bd3 ba3.6k sqft16804 Federal Hill Ct, Bowie, MD 20716Off Market
- $778,5005 bd5 ba5.9k sqft16701 Federal Hill Ct, Bowie, MD 20716Sold
- $940,7006 bd6 ba3.6k sqft16819 Federal Hill Ct, Bowie, MD 20716Off Market
Nearby schools
GreatSchools rating
- 6/10Pointer Ridge Elementary SchoolGrades: K-5Distance: 0.9 mi
- 4/10Benjamin Tasker Middle SchoolGrades: 6-8Distance: 4 mi
- 4/10Bowie High SchoolGrades: 9-12Distance: 5.2 mi
Schools provided by the listing agent
- District: Prince George's County Public Schools
Source: Bright MLS. This data may not be complete. We recommend contacting the local school district to confirm school assignments for this home.
Get a cash offer in 3 minutes
Find out how much your home could sell for in as little as 3 minutes with a no-obligation cash offer.
Estimated market value
$948,300
Get a cash offer in 3 minutes
Find out how much your home could sell for in as little as 3 minutes with a no-obligation cash offer.
Estimated market value
$948,300
- Maryland
- Prince Georges County
- Bowie
- 20716
- 16807 Federal Hill Ct
Nearby cities
Nearby neighborhoods
Nearby zip codes
Other Bowie Topics
