Skip main navigation
Off market
  • $630,100

    16807 Florence View Dr, Montverde, FL 34756

    4beds
    3,036sqft
    Single Family Residence
    Built in 2004
    0.51 Acres Lot
    $630,100 Zestimate®
    $208/sqft
    $3,509 Estimated rent

    Home value

    $630,100

    $592,000 - $668,000

    $3,509/mo

    Zestimate® history
    Loading
    Loading...

    Owner options

    List your home for rent

    $3,509/mo

    Rent Zestimate®

    Find your next renter with Zillow Rental Manager. Plus, with online applications, you can quickly screen prospective tenants – for free.

    Learn more

    $3,509/mo

    Rent Zestimate®

    Refinance and save

    $4,228/mo

    Est. payment

    Refinancing to a lower rate could help reduce your monthly payments and save thousands over the life of the loan.

    See today's rates

    $4,228/mo

    Est. payment

    Explore your selling options

    Work with a Zillow partner agent

    Leverage their expertise and Zillow's premium Showcase listings to get your home seen by more buyers.

    Get started

    List with your own agent

    Get your home in front of millions of buyers by listing it on Zillow.

    Learn how to do it

    Sell it yourself

    Take full control of how buyers see your home on Zillow by listing For Sale by Owner (FSBO).

    List your home

    What's special

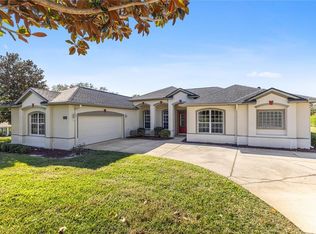
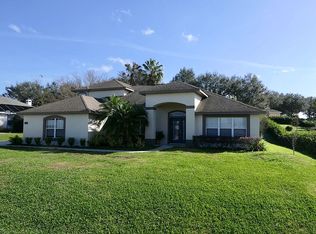
    Check out this gorgeous 4 bedroom, 2.5 bath home that comes complete with 3,035 Square Feet of living space that could be yours. Arriving at the home perfectly situated on .51 acres, you will be blown away by the stunning curb appeal with the wonderfully landscaped yard, new stone details on the front of the home, large driveway and side facing garage. Stepping inside you are welcomed by the bright, airy and spacious living and dining room, beautifully lit by the large sliding glass door that leads out to the lanai. To the right you will find the gorgeous master suite, a half bath and a large office space. The Master Suite is everything you need, an incredible master bathroom, tall ceilings and tons of space including a wonderful seating area framed with windows and a private door out to the lanai. The Master bath comes complete with a large walk in shower, dual vanities, a corner garden tub, as well as access to the office space. Beyond the dining and living the floorplan opens up to the kitchen, family room and dining nook. The Kitchen is a Chef's paradise with a gorgeous stainless steel range hood, glass stove top on the kitchen island, in-wall oven and microwave, CORIAN countertops and stunning cabinetry. Past the kitchen you will see the dining nook and large family room illuminated by the large windows and sliding glass doors out to the lanai. Past the family room you will come across a built-in desk area perfect for homework, work or more. On this side of the home you will also see 3 large bedrooms, full bathroom with access to the backyard and a spacious laundry room. Out back you will be able to relax on your screened in lanai or the patio space beyond the lanai making the perfect space for entertaining or just a wonderful environment for a peaceful evening. You will fall in love with the details of this home like the luxury engineered hardwood flooring throughout the home with tile in the kitchen for easy maintenance, a split floor plan, fresh paint inside and out, 3 car garage, no rear neighbors and incredible backyard views. Have the peace of mind knowing this home is on a private well making for a low water bill and the roof is only 2 years old. This gem is going to go fast so be sure not to miss out on this amazing home.

    This property is off market, which means it's not currently listed for sale or rent on Zillow. This may be different from what's available on other websites or public sources.

    Originating MLS: Lake and Sumter

    Facts & features

    Interior

    Bedrooms & bathrooms
    • Bedrooms: 4
    • Bathrooms: 3
    • Full bathrooms: 2
    • 1/2 bathrooms: 1
    Heating
    • Forced air, Electric, Solar
    Cooling
    • Refrigerator, Central, Solar
    Appliances
    • Included: Dishwasher, Dryer, Freezer, Garbage disposal, Microwave, Range / Oven, Refrigerator, Washer
    Features
    • Solid Wood Cabinets, Kitchen/Family Room Combo, Window Treatments
    • Flooring: Tile, Laminate
    • Basement: None
    • Has fireplace: No
    Interior area
    • Structure area source: Public Records
    • Total interior livable area: 3,036 sqft

    Property

    Parking
    • Total spaces: 3
    • Parking features: Garage - Attached
    Features
    • Levels: One
    • Exterior features: Stucco, Cement / Concrete
    • Has view: Yes
    • View description: Territorial
    Lot
    • Size: 0.51 Acres
    Details
    • Parcel number: 112226130500000200
    • Zoning: R-1

    Construction

    Type & style
    • Home type: SingleFamily
    • Property subtype: Single Family Residence
    Materials
    • wood frame
    • Foundation: Slab
    • Roof: Asphalt
    Condition
    • Year built: 2004

    Utilities & green energy

    • Sewer: Septic Tank
    • Water: Public
    • Utilities for property: Sprinkler Well, BB/HS Internet Available

    Community & neighborhood

    Location
    • Region: Montverde
    • Subdivision: MONTVERDE MAGNOLIA TERRACE PH 02 LT 01

    HOA & financial

    HOA
    • Has HOA: Yes
    • HOA fee: $50 monthly

    Other

    Other facts
    • Additional Parcels YN: 0
    • Appliances: Dishwasher, Refrigerator, Built-In Oven, Cooktop, Exhaust Fan, Microwave, Washer, Dryer, Range Hood
    • Association Approval Required YN: 0
    • Association Fee Frequency: Annually
    • Association Fee Requirement: Required
    • Attached Garage YN: 1
    • Available For Lease YN: 1
    • Construction Materials: Block
    • Cooling: Central Air
    • Country: US
    • Building Area Source: Public Records
    • Disclosures: Seller Property Disclosure, HOA/PUD/Condo Disclosure
    • DPRYN: 1
    • Exist Lse Tenant YN: 0
    • Fireplace YN: 0
    • Flood Zone Code: X
    • Foundation Details: Slab
    • Garage YN: 1
    • Heating: Central
    • Exterior Features: Irrigation System, Sidewalk
    • Homestead YN: 1
    • Interior Features: Solid Wood Cabinets, Kitchen/Family Room Combo, Window Treatments
    • Listing Service: Full Service
    • Listing Terms: Cash, Conventional, FHA, VA Loan
    • Major Change Type: Pending
    • Mls Status: Pending
    • New Construction YN: 0
    • Ownership: Fee Simple
    • Pets Allowed: Yes
    • Pool Private YN: 0
    • Previous Status: Active
    • Property Sub Type: Single Family Residence
    • Property Type: Residential
    • Utilities: Sprinkler Well, BB/HS Internet Available
    • Roof: Shingle
    • Room Count: 11
    • Syndicate To: Homes.com, HomeSnap, Realtor.com, Zillow/Trulia, International MLS
    • Water Access YN: 0
    • Water Extras YN: 0
    • Waterfront Feet Total: 0
    • Waterfront YN: 0
    • Water Source: Public
    • Water View YN: 0
    • County Or Parish: Lake
    • Direction Faces: East
    • Lease Restrictions YN: 1
    • List Agent AOR: Lake and Sumter
    • List AOR: Lake and Sumter
    • Number Of Pets: 2
    • Public Survey Section: 11
    • Levels: One
    • Sewer: Septic Tank
    • Flooring: Laminate
    • Tax Year: 2019
    • Zoning: R-1
    • Association Fee: 400.00
    • Minimum Lease: 1-2 Years
    • Stories Total: 1
    • Year Built: 2004
    • Additional Lease Restrictions: Leasing restrictions have not been verified. It is
    • Pet Restrictions: Pet restrictions have not been verified. It is buy
    • Public Survey Range: 26E
    • MLS Area Major: 34756 - Montverde
    • Building Area Total: 3950.00
    • Living Area: 3035.00
    • Garage Dimensions: 22x31
    • Subdivision Name: MONTVERDE MAGNOLIA TERRACE PH 02 LT 01
    • Total Acreage: 1/2 to less than 1
    • Association Name: Magnolia Terrace Owners Assc
    • Tax Annual Amount: 5406.01
    • Virtual Tour URL Unbranded 2: https://www.tourdrop.com/dtour/352354/Video-MLS
    • Listing terms: Cash, Conventional, FHA, VA Loan
    • Ownership: Fee Simple

    Price history

    DateEventPrice
    12/30/2020Sold$430,000$142/sqft
    Source: Public Record Report a problem
    11/3/2020Pending sale$430,000$142/sqft
    Source: KW ELITE PARTNERS III REALTY #G5032885 Report a problem
    10/26/2020Price change$430,000-1.1%$142/sqft
    Source: KW ELITE PARTNERS III REALTY #G5032885 Report a problem
    9/24/2020Listed for sale$435,000+2.4%$143/sqft
    Source: KW ELITE PARTNERS III REALTY #G5032885 Report a problem
    8/18/2020Listing removed$424,900$140/sqft
    Source: ARELLANO REALTY & INVESTMENTS #G5027800 Report a problem
    8/4/2020Price change$424,900-2.3%$140/sqft
    Source: ARELLANO REALTY & INVESTMENTS #G5027800 Report a problem
    6/3/2020Price change$434,900-1.1%$143/sqft
    Source: ARELLANO REALTY & INVESTMENTS #G5027800 Report a problem
    3/25/2020Listed for sale$439,900+117.8%$145/sqft
    Source: ARELLANO REALTY & INVESTMENTS #G5027800 Report a problem
    2/3/2010Sold$202,000-55.1%$67/sqft
    Source: Public Record Report a problem
    5/20/2008Listing removed$450,000$148/sqft
    Source: Owner Report a problem
    2/16/2008Listed for sale$450,000+1150%$148/sqft
    Source: Owner Report a problem
    3/18/2004Sold$36,000$12/sqft
    Source: Public Record Report a problem

    Public tax history

    YearProperty taxesTax assessment
    2025$6,950 +2.3%$464,970 +2.9%
    2024$6,796 +5.4%$451,870 +3%
    2023$6,450 +3.1%$438,710 +3%
    2022$6,255 +12.5%$425,934 +21.5%
    2021$5,561 +0%$350,683 +0.9%
    2020$5,558 +2.8%$347,671 +8%
    2019$5,406 +3.3%$321,910 +2.9%
    2018$5,234 $312,975 +10%
    2017$5,234 +10.4%$284,523 +5.7%
    2016$4,742 +3.6%$269,145 +2.6%
    2015$4,579 +9.9%$262,344 +9.7%
    2014$4,165 +11%$239,074 +6%
    2013$3,752 +9.2%$225,576 +10.5%
    2012$3,437 -2.2%$204,077 -2.3%
    2011$3,515 -11.8%$208,976 -23.2%
    2010$3,984 +0.1%$271,956 0%
    2009$3,980 +0.2%$271,961 +0.1%
    2008$3,972 -4.6%$271,690 +3%
    2007$4,162 -4.9%$263,777 +2.5%
    2006$4,375 +1.9%$257,344 +3%
    2005$4,294 +546.4%$249,849
    2004$664 +6.8%--
    2003$622 $31,500

    Find assessor info on the county website

    Neighborhood: 34756

    Nearby schools

    GreatSchools rating
    Get a cash offer in 3 minutes
    Find out how much your home could sell for in as little as 3 minutes with a no-obligation cash offer.
    Estimated market value
    $630,100
    Get a cash offer in 3 minutes
    Find out how much your home could sell for in as little as 3 minutes with a no-obligation cash offer.
    Estimated market value
    $630,100