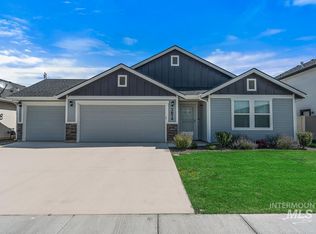
The IRENE floor plan offers a split bedroom design with a beautiful open concept kitchen and living room. The kitchen features granite counter tops, a flat island, as well as maple cabinets with a maple mocha glaze finish. The master bath includes a large walk in closet, dual vanities, and a 5' walk in shower. Large 20'x10' patio in the backyard and front landscaping are included. Builder has included over $20,000 in upgrades included at this price. Photo is similar but not of actual home.
This property is off market, which means it's not currently listed for sale or rent on Zillow. This may be different from what's available on other websites or public sources.