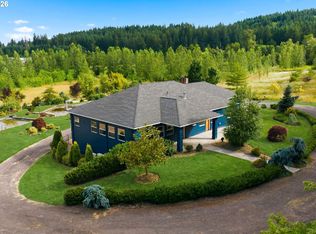
BRAND NEW, NEVER LIVED IN HOME ON ACREAGE built by Garrette Homes in a beautiful gated community. This is your opportunity to live in luxury with just the right amount of flat usable acreage at your fingertips. Enjoy a dramatic 12’ ceiling great room with a gorgeous stone fireplace. 4 bedrooms downstairs and 3 bathrooms. Upstairs features 1 bedroom, 1 bathroom with a bonus & media room, also plumbed for a wet bar. Step outside to an extended covered patio with ceiling heaters, prewired for hot tub, ideal for year-round entertaining. The property includes a insulated/finished 3-car garage with 2 EV charging stations. A beautiful 24’x 30’ insulated/finished shop with built in wall heaters and 1 EV charging station also room for RV parking. This Entire Home/Outbuilding is wired CAT6 POE. Fully landscaped front yard with sprinkler system. Don’t miss your chance to call this one home!
Pending
$1,649,900
16807 NE 281st St, Battle Ground, WA 98604
5beds
3,929sqft
Residential, Single Family Residence
Built in 2026
1.38 Acres Lot
$-- Zestimate®
$420/sqft
$-- HOA
What's special
On acreageFlat usable acreageGorgeous stone fireplaceBonus and media roomPrewired for hot tubRoom for rv parking
- 31 days
- 640
- 29
Zillow last checked:
Listing updated:
Listed by:
Pamela Barrett 360-823-6580,
Cascadia Real Estate Group
Source: RMLS (OR),MLS#: 505764855
Facts & features
Interior
Bedrooms & bathrooms
- Bedrooms: 5
- Bathrooms: 4
- Full bathrooms: 4
- Main level bathrooms: 3
Rooms
- Room types: Bedroom 5, Bedroom 4, Bonus Room, Bedroom 2, Bedroom 3, Dining Room, Family Room, Kitchen, Living Room, Primary Bedroom
Primary bedroom
- Features: Walkin Closet
- Level: Main
Bedroom 2
- Features: Closet
- Level: Main
Bedroom 3
- Features: Closet
- Level: Main
Bedroom 4
- Level: Main
Bedroom 5
- Features: Closet
- Level: Upper
Dining room
- Level: Main
Kitchen
- Level: Main
Heating
- Forced Air 95 Plus, Heat Pump
Cooling
- Central Air
Appliances
- Included: Built-In Range, Dishwasher, Disposal, Double Oven, Range Hood, Stainless Steel Appliance(s), Electric Water Heater, Propane Water Heater
- Laundry: Laundry Room
Features
- High Ceilings, High Speed Internet, Quartz, Closet, Walk-In Closet(s), Kitchen Island, Pantry
- Flooring: Laminate, Tile, Wall to Wall Carpet
- Windows: Double Pane Windows
- Basement: Crawl Space
- Number of fireplaces: 1
- Fireplace features: Propane
Interior area
- Total structure area: 3,929
- Total interior livable area: 3,929 sqft
Video & virtual tour
Property
Parking
- Total spaces: 3
- Parking features: Driveway, RV Access/Parking, RV Boat Storage, Garage Door Opener, Attached
- Attached garage spaces: 3
- Has uncovered spaces: Yes
Accessibility
- Accessibility features: Accessible Hallway, Garage On Main, Main Floor Bedroom Bath, Utility Room On Main, Walkin Shower, Accessibility
Features
- Levels: Two
- Stories: 2
- Patio & porch: Covered Patio
- Exterior features: RV Hookup, Yard
- Has view: Yes
- View description: Territorial
Lot
- Size: 1.38 Acres
- Features: Level, Sprinkler, Acres 1 to 3
Details
- Additional structures: Outbuilding, RVParking, RVBoatStorage
- Parcel number: 986069293
- Zoning: R-5
Construction
Type & style
- Home type: SingleFamily
- Architectural style: Craftsman
- Property subtype: Residential, Single Family Residence
Materials
- Cement Siding, Cultured Stone
- Foundation: Slab
- Roof: Composition
Condition
- New Construction
- New construction: Yes
- Year built: 2026
Utilities & green energy
- Gas: Propane
- Sewer: Septic Tank
- Water: Public
- Utilities for property: Cable Connected
Community & HOA
Community
- Security: Security Gate, Security System
- Subdivision: Mountain Valley Estates
HOA
- Has HOA: Yes
Location
- Region: Battle Ground
Financial & listing details
- Price per square foot: $420/sqft
- Tax assessed value: $387,927
- Annual tax amount: $2,628
- Date on market: 8/6/2026
- Cumulative days on market: 31 days
- Listing terms: Cash,Conventional
- Road surface type: Paved
Estimated market value
Not available
Estimated sales range
Not available
Not available
Price history
| Date | Event | Price |
|---|---|---|
| 9/2/2026 | Pending sale | $1,649,900$420/sqft |
Source:  RMLS (OR) #505764855 Report a problem RMLS (OR) #505764855 Report a problem | ||
| 8/6/2026 | Listed for sale | $1,649,900+13.4%$420/sqft |
Source: RMLS (OR) #505764855 Report a problem | ||
| 7/28/2026 | Sold | $1,455,276+171.3%$370/sqft |
Source: RMLS (OR) #403487474 Report a problem | ||
| 10/21/2025 | Sold | $536,438-57.5%$137/sqft |
Source: Public Record Report a problem | ||
| 8/28/2025 | Pending sale | $1,261,290+10.6%$321/sqft |
Source: RMLS (OR) #403487474 Report a problem | ||
| 8/5/2025 | Listed for sale | $1,140,000$290/sqft |
Source: RMLS (OR) #403487474 Report a problem | ||
Public tax history
| Year | Property taxes | Tax assessment |
|---|---|---|
| 2025 | $2,628 | $387,927 |
Find assessor info on the county website
Monthly payment
Est. payment
Payment breakdown
Explore the cost of this home by adjusting the details. Changes won't be saved.Climate risks
Neighborhood: 98604
Nearby schools
Schools provided by the listing agent
- Elementary: Captain Strong
- Middle: Chief Umtuch
- High: Battle Ground
Source: RMLS (OR). This data may not be complete. We recommend contacting the local school district to confirm school assignments for this home.
Similar homes
- $1,700,0004 bd3 ba4.4k sqft17808 NE 259th St, Battle Ground, WA 98604Active
 MLS ID #225502136, Andrew Orlando, Real Broker LLC. RMLS (OR)
 - $1,120,0005 bd3 ba2.4k sqft28021 NE 176th Pl, Battle Ground, WA 98604Active
 MLS ID #418637618, Brooke Louman, Knipe Realty ERA Powered. RMLS (OR)
 - $1,585,0005 bd3 ba3.2k sqft17416 NE Hooper Wollam Rd, Amboy, WA 98601Active
 MLS ID #623344907, John Rose, Keller Williams Realty. RMLS (OR)
 - $1,610,0006 bd5 ba4.7k sqft8708 NE 222nd Ave, Vancouver, WA 98682Active
 MLS ID #623437142, Amy Asivido, Keller Williams Realty. RMLS (OR)
 - $1,500,0004 bd4 ba3.8k sqft8811 NE 212th Ave, Vancouver, WA 98682ActiveMLS ID #366109856, Steven Lucero, Keller Williams Realty. RMLS (OR)
- $1,590,0005 bd5 ba4.7k sqft2545 S Demaris Pl, Ridgefield, WA 98642ActiveMLS ID #240751476, Travis Glendenning, FBR Realty, Inc.. RMLS (OR)
- $1,750,0004 bd4 ba4.3k sqft10907 NE 131st St, Vancouver, WA 98662ActiveMLS ID #166813562, Megan Borwieck, Premiere Property Group LLC. RMLS (OR)
- $1,000,0004 bd3 ba2.9k sqft18515 NE 191st Cir, Brush Prairie, WA 98606ActiveMLS ID #774550213, Jessica Wendt, Premiere Property Group LLC. RMLS (OR)
- $1,849,9004 bd3 ba3.4k sqft4307 NE 165th Cir, Vancouver, WA 98686ActiveMLS ID #171294391, Dawn Beaudoin, Realty One Group Prestige. RMLS (OR)
- $1,350,0004 bd4 ba3.8k sqft32102 NW Eagle Crest Dr, Ridgefield, WA 98642ActiveMLS ID #734319136, Harvey Coker, Cascade Hasson Sotheby's International Realty. RMLS (OR)
- $1,378,9005 bd3 ba4.3k sqft908 NE 224th Cir, Ridgefield, WA 98642ActiveMLS ID #595218210, Asia Wheaton, Opt. RMLS (OR)
- $1,950,0007 bd5 ba5.6k sqft701 NW 184th St, Ridgefield, WA 98642ActiveMLS ID #384007261, Kevin Schubel, RE/MAX Equity Group. RMLS (OR)
- $1,290,0004 bd3 ba3k sqft34281 Millard Rd, Warren, OR 97053ActiveMLS ID #414354229, Jim Collison, RE/MAX Equity Group. RMLS (OR)
- $864,9004 bd3 ba2.9k sqft9816 NE 322nd St, La Center, WA 98629ActiveMLS ID #547778544, Lori Howard, Keller Williams Realty. RMLS (OR)
- $1,200,0005 bd4 ba3.6k sqft8115 NE 186th Ave, Vancouver, WA 98682ActiveMLS ID #241319884, Katherine Hockett, Premiere Property Group LLC. RMLS (OR)
- $1,995,0004 bd3 ba5.1k sqft33500 NW Norstar Ranch Rd, Ridgefield, WA 98642ActiveMLS ID #553413061, Alyssa Curran, Compass. RMLS (OR)
- $2,150,0005 bd4 ba5.5k sqft501 NW 214th Cir, Ridgefield, WA 98642ActiveMLS ID #596786874, Alyssa Curran, Compass. RMLS (OR)
- $899,9004 bd3 ba3.3k sqft3602 NW 107th St, Vancouver, WA 98685ActiveMLS ID #539268553, Alyssa Curran, Compass. RMLS (OR)
- $1,000,0004 bd3 ba2.9k sqft18206 NE 87th Way, Vancouver, WA 98682ActiveMLS ID #557337140, Terrie Cox, RE/MAX Equity Group. RMLS (OR)
