Fantastic, private home by Martens Family Enterprises, which backs to trees and is also a short walk to the heated community pool, picnic shelter, and playground. This amazing reverse floor plan is open and functional, featuring beautiful, custom cabinets with a warm finish, large island, and spacious walk-in pantry. Appliances are SS and you will love the gas stove with oven/air fryer. The owner's suite on the main level is spacious and features the primary bath with dual sinks, walk-in shower, garden tub, and walk-in closet. Main level also includes the laundry room, guest bedroom and bathroom. You will absolutely benefit from the lower level's huge recreation room with walk-out to private patio, 2 additional bedrooms, and 2 large storage rooms. If that isn't enough to have you running over here, then in addition to the huge 3-car garage, there is also a whole house generator for emergencies. Truly a fantastic find and located in a great community that offers so much to enjoy, including a stocked fishing pond. This is a must see!
Coming soon 10/01
$575,000
16807 S Durango St, Olathe, KS 66062
4beds
2,350sqft
Single Family Residence
Built in 2022
7,261 Square Feet Lot
$-- Zestimate®
$245/sqft
$67/mo HOA
What's special
- --
- on Zillow
- 141
- views
- 13
- saves
Zillow last checked:
Listing updated:
Listed by:
Sharon Funkhouser 913-333-1137,
Platinum Realty LLC
Source: Heartland MLS as distributed by MLS GRID,MLS#: 2640469
Facts & features
Interior
Bedrooms & bathrooms
- Bedrooms: 4
- Bathrooms: 3
- Full bathrooms: 3
Dining room
- Description: Eat-In Kitchen,Kit/Dining Combo
Heating
- Natural Gas
Cooling
- Electric
Appliances
- Included: Dishwasher, Disposal, Humidifier, Microwave, Gas Range, Stainless Steel Appliance(s)
- Laundry: Laundry Room, Main Level
Features
- Ceiling Fan(s), Custom Cabinets, Kitchen Island, Pantry, Smart Thermostat, Stained Cabinets, Walk-In Closet(s)
- Flooring: Carpet, Tile, Wood
- Windows: Window Coverings, Thermal Windows
- Basement: Basement BR,Egress Window(s),Finished,Full,Walk-Out Access
- Number of fireplaces: 1
- Fireplace features: Gas, Gas Starter, Insert, Living Room, Fireplace Equip, Fireplace Screen
Interior area
- Total structure area: 2,350
- Total interior livable area: 2,350 sqft
- Finished area above ground: 1,529
- Finished area below ground: 821
Property
Parking
- Total spaces: 3
- Parking features: Attached, Garage Door Opener, Garage Faces Front
- Attached garage spaces: 3
Features
- Patio & porch: Deck- Covered, Covered
Lot
- Size: 7,261 Square Feet
- Dimensions: 110 x 66
- Features: Level, Sprinkler-In Ground
Details
- Parcel number: DP312900000082
Construction
Type & style
- Home type: SingleFamily
- Architectural style: Traditional
- Property subtype: Single Family Residence
Materials
- Frame, Stone Veneer, Wood Siding
- Roof: Composition
Condition
- Year built: 2022
Details
- Builder model: Colleen
- Builder name: Martens Family Enter
Utilities & green energy
- Sewer: Public Sewer
- Water: Public
Community & HOA
Community
- Security: Smoke Detector(s)
- Subdivision: Heather Ridge South
HOA
- Has HOA: Yes
- Amenities included: Play Area, Pool, Trail(s)
- HOA fee: $800 annually
Location
- Region: Olathe
Financial & listing details
- Price per square foot: $245/sqft
- Tax assessed value: $636,100
- Annual tax amount: $8,874
- Date on market: 9/4/2026
- Listing terms: Cash,Conventional,FHA,VA Loan
- Ownership: Private
- Road surface type: Paved
Estimated market value
Not available
Estimated sales range
Not available
Not available
Price history
| Date | Event | Price |
|---|---|---|
| 6/30/2022 | Sold | -- |
Source:  Heartland MLS as distributed by MLS GRID #2375650 Report a problem Heartland MLS as distributed by MLS GRID #2375650 Report a problem | ||
| 4/27/2022 | Pending sale | $557,100$237/sqft |
Source: Heartland MLS as distributed by MLS GRID #2375650 Report a problem | ||
| 4/14/2022 | Listed for sale | $557,100$237/sqft |
Source: Heartland MLS as distributed by MLS GRID #2375650 Report a problem | ||
Public tax history
| Year | Property taxes | Tax assessment |
|---|---|---|
| 2025 | $8,874 +5.4% | $73,151 +5.1% |
| 2024 | $8,416 +7.2% | $69,609 +8.7% |
| 2023 | $7,851 +419.8% | $64,067 +402.2% |
| 2022 | $1,510 | $12,757 +90.5% |
| 2021 | -- | $6,697 |
Find assessor info on the county website
Monthly payment
Est. payment
Payment breakdown
Explore the cost of this home by adjusting the details. Changes won't be saved.Climate risks
Neighborhood: 66062
Nearby schools
Schools provided by the listing agent
- Elementary: Timber Sage
- Middle: Woodland Spring
- High: Spring Hill
Source: Heartland MLS as distributed by MLS GRID. This data may not be complete. We recommend contacting the local school district to confirm school assignments for this home.


Similar homes
- $609,4504 bd4 ba2.3k sqft16738 S Fellows St, Olathe, KS 66062New Construction
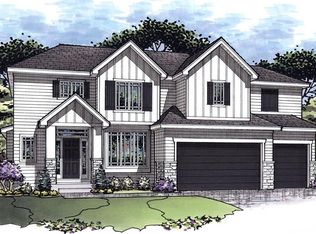 MLS ID #2636046, Michelle Hack, Rodrock & Associates Realtors. Heartland MLS as distributed by MLS GRID
 - $525,0004 bd4 ba2.3k sqft16580 S Sunset St, Olathe, KS 66062For Sale
 MLS ID #2634603, Kris Johnson, Keller Williams Legacy Partner. Heartland MLS as distributed by MLS GRID
 - $582,0004 bd3 ba2.4k sqft18722 W 169th Ter, Olathe, KS 66062New Construction
 MLS ID #2625325, Melissa Irish, ReeceNichols -Johnson County W. Heartland MLS as distributed by MLS GRID
 - $579,0004 bd4 ba2.3k sqft19007 W 170th Ter, Olathe, KS 66062New Construction
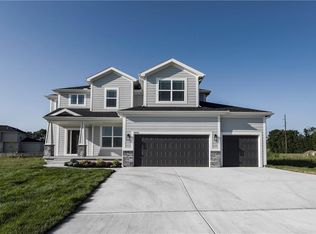 MLS ID #2638446, Melissa Irish, ReeceNichols -Johnson County W. Heartland MLS as distributed by MLS GRID
