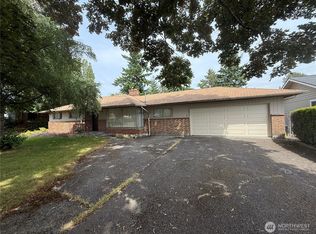
Renovated split entry! Nicely remodeled kitchen with white cabinets & white solid surface counter tops! Large living room with gas fireplace. Three bedrooms on the main level and the primary bedroom with a full bathroom. Lower level has very large family room & another gas fireplace! Two car garage, large fenced back yard. This home is located on a dead-end street and quiet neighborhood!
Sold
Zillow last checked:
Listing updated:
Bought with:
Lamin Manneh, 118506
John L. Scott Everett
Source: NWMLS as distributed by MLS GRID,MLS#: 2568546
Price history
| Date | Event | Price |
|---|---|---|
| 9/11/2026 | Sold | $600,000-7.7%$361/sqft |
Source:  NWMLS as distributed by MLS GRID #2568546 Report a problem NWMLS as distributed by MLS GRID #2568546 Report a problem | ||
| 8/27/2026 | Pending sale | $649,950$392/sqft |
Source: NWMLS as distributed by MLS GRID #2568546 Report a problem | ||
| 8/13/2026 | Listed for sale | $649,950$392/sqft |
Source: NWMLS as distributed by MLS GRID #2568546 Report a problem | ||


Get pre-qualified for a loan
At Zillow Home Loans, we can pre-qualify you in as little as 5 minutes with no impact to your credit score.An equal housing lender. NMLS #10287.
