Located on a quiet cul-de-sac, this 6-bedroom home is designed for families seeking refined finishes, abundant space, and privacy. Backing to trees and green space, the property has so much to offer including a screened-in porch, expansive new hardscaping, and an outdoor kitchen so amazing that it really needs its own, separate, description! This kitchen has bar height counters with seating for 10+! It is equipped with a smoker, a wok power burner, a $5,000 EVO grill as well as a drink fridge. Next to this loaded outdoor kitchen, you will find a custom pizza oven (also SO amazing), a fire pit surrounded by built in bench seating and a brand new hot tub with its own outdoor tv! Wow.
Inside, the brand-new kitchen features an over sized island, beautiful custom hood, double ovens, and a walk in pantry. The kitchen opens in to a large family room making it very comfortable for all sized gatherings. Beautiful, newly refinished, wood floors top off the main level perfectly.
Upstairs you will find large bedrooms with vaulted ceilings. The primary bath has been fully remodeled with luxury finishes, completing a home that blends modern elegance with functionality. Two of the bedrooms are perfectly located to be used as 2 home office spaces. The options here are really endless.
The walk-out lower level is also a dream, featuring a dedicated gym with custom rubber flooring, a home theatre with 4K projector and a new custom bar area! This bar has its own dishwasher, oven and dedicated tv. The basement family room has an additional 85-inch TV that also stays with the home. All of these TVs and the projector (both upstairs and downstairs) are connected through the Savant Smart Home System. This system syncs all TVs, creating an atmosphere like a high-end sports bar. Additionally this system provides full-house audio (main floor and basement), surround sound in the living room, and theatre-quality sound in the media room.
Sold
Zillow last checked:
Listing updated:
Bought with:
Tamra Trickey, SP00235111
ReeceNichols - Leawood
Source: Heartland MLS as distributed by MLS GRID,MLS#: 2594665
Price history
| Date | Event | Price |
|---|---|---|
| 3/26/2026 | Sold | -- |
Source:  Heartland MLS as distributed by MLS GRID #2594665 Report a problem Heartland MLS as distributed by MLS GRID #2594665 Report a problem | ||
| 2/28/2026 | Contingent | $1,150,000$235/sqft |
Source: Heartland MLS as distributed by MLS GRID #2594665 Report a problem | ||
| 2/26/2026 | Listed for sale | $1,150,000+66.9%$235/sqft |
Source: Heartland MLS as distributed by MLS GRID #2594665 Report a problem | ||
| 2/12/2021 | Sold | -- |
Source: Agent Provided Report a problem | ||
| 1/29/2021 | Pending sale | $689,000$141/sqft |
Source:  ReeceNichols Real Estate #2249290 Report a problem ReeceNichols Real Estate #2249290 Report a problem | ||
| 1/28/2021 | Listed for sale | $689,000$141/sqft |
Source: Local MLS #2249290 Report a problem | ||
| 1/25/2021 | Pending sale | $689,000$141/sqft |
Source: Heartland MLS as distributed by MLS GRID #2249290 Report a problem | ||
| 1/20/2021 | Contingent | $689,000$141/sqft |
Source: Heartland MLS as distributed by MLS GRID #2249290 Report a problem | ||
| 1/3/2021 | Price change | $689,000-1.4%$141/sqft |
Source: Heartland MLS as distributed by MLS GRID #2249290 Report a problem | ||
| 11/20/2020 | Price change | $699,000-2.9%$143/sqft |
Source: ReeceNichols - South #2249290 Report a problem | ||
| 11/11/2020 | Price change | $720,000-1.4%$147/sqft |
Source: ReeceNichols - South #2249290 Report a problem | ||
| 11/4/2020 | Price change | $730,000-1.4%$149/sqft |
Source: ReeceNichols - South #2249290 Report a problem | ||
| 10/28/2020 | Price change | $740,000+2.1%$151/sqft |
Source: ReeceNichols - South #2249290 Report a problem | ||
| 10/20/2020 | Price change | $725,000-3.3%$148/sqft |
Source: Owner Report a problem | ||
| 9/25/2020 | Listed for sale | $750,000+15.4%$153/sqft |
Source: Owner Report a problem | ||
| 7/6/2017 | Sold | -- |
Source: Agent Provided Report a problem | ||
| 4/14/2017 | Price change | $649,9500%$133/sqft |
Source: ReeceNichols College Blvd #2040726 Report a problem | ||
| 3/28/2017 | Price change | $650,000-1.5%$133/sqft |
Source: Nottingham Realty #2016057 Report a problem | ||
| 3/17/2017 | Pending sale | $659,900$135/sqft |
Source: Nottingham Realty #2016057 Report a problem | ||
| 2/23/2017 | Price change | $659,900-0.8%$135/sqft |
Source: Nottingham Realty #2016057 Report a problem | ||
| 12/6/2016 | Price change | $664,900-3.6%$136/sqft |
Source: Nottingham Realty #2016057 Report a problem | ||
| 10/12/2016 | Listed for sale | $689,900$141/sqft |
Source: Nottingham Realty #2016057 Report a problem | ||
Nearby homes
- $939,8004 bd3 ba3.7k sqft16812 Bluejacket St, Overland Park, KS 66221Off Market

- $1,008,8004 bd4 ba4.9k sqft16804 Bluejacket St, Overland Park, KS 66221Off Market
- $1,191,2005 bd5 ba5.4k sqft16816 Bluejacket St, Overland Park, KS 66221Off Market
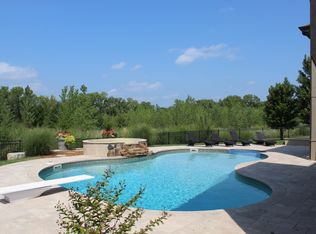
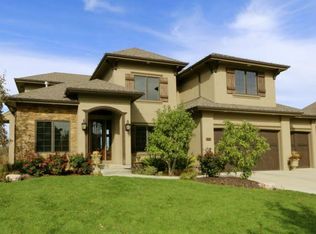
- $1,265,0005 bd5 ba4.8k sqft16816 Bluejacket St, Overland Park, KS 66062Off Market
Get a cash offer in 3 minutes
Find out how much your home could sell for in as little as 3 minutes with a no-obligation cash offer.
Estimated market value
$1,187,400
