Welcome to one of the most expansive residences in the prestigious Brookside neighborhood, where luxury and tranquility harmonize w/ breathtaking pond views. This magnificent home boasts 5 bedrooms, each offering abundant space and privacy. A meticulously landscaped lawn and a grand two-story entrance create a striking first impression, setting the tone for the sophistication within. The vast living areas are graced with soaring ceilings, evoking a sense of grandeur and openness. The chef's kitchen is a culinary masterpiece, featuring high-end appliances, two refrigerators, and an effortless flow into a sun-drenched sunroom-perfect for morning coffee or afternoon relaxation. The master suite is a true sanctuary with a seating area and a luxurious bathroom designed for indulgence. The fully finished walkout lower level is an entertainment haven, complete with a theater space for enjoying movies in a true cinematic experience without leaving the comfort of your home. Outdoors, a stunning deck extends the living space, overlooking the expansive lawn and providing uninterrupted views of the serene pond. This exceptional outdoor area is ideal for hosting gatherings, relishing the peaceful scenery, or simply enjoying the beauty of nature in a truly private and luxurious setting.
Sold
Street View
$1,269,000
16808 Downstream Dr, Westfield, IN 46062
5beds
7,835sqft
Residential, Single Family Residence
Built in 2011
0.43 Acres Lot
$1,342,800 Zestimate®
$162/sqft
$5,052 Estimated rent
Home value
$1,342,800
$1.26M - $1.42M
$5,052/mo
Zestimate® history
Owner options
List your home for rent
$5,052/mo
Rent Zestimate®
Find your next renter with Zillow Rental Manager. Plus, with online applications, you can quickly screen prospective tenants – for free.
$5,052/mo
Rent Zestimate®
Refinance and save
$7,717/mo
Est. payment
Refinancing to a lower rate could help reduce your monthly payments and save thousands over the life of the loan.
$7,717/mo
Est. payment
Explore your selling options
Work with a Zillow partner agent
Leverage their expertise and Zillow's premium Showcase listings to get your home seen by more buyers.
Get startedList with your own agent
Get your home in front of millions of buyers by listing it on Zillow.
Learn how to do itSell it yourself
Take full control of how buyers see your home on Zillow by listing For Sale by Owner (FSBO).
List your homeWhat's special
Stunning deckSeating areaSun-drenched sunroomMaster suiteLuxurious bathroomExpansive residenceSoaring ceilings
Zillow last checked:
Listing updated:
Listed by:
Jennil Salazar 317-610-6252,
Compass Indiana, LLC
Bought with:
Mike Deck
Berkshire Hathaway Home
Mark Humphrey
Berkshire Hathaway Home
Source: MIBOR as distributed by MLS GRID,MLS#: 22006444
Facts & features
Interior
Bedrooms & bathrooms
- Bedrooms: 5
- Bathrooms: 5
- Full bathrooms: 4
- 1/2 bathrooms: 1
- Main level bathrooms: 1
Primary bedroom
- Features: Carpet
- Level: Upper
- Area: 264 Square Feet
- Dimensions: 22x12
Bedroom 2
- Features: Carpet
- Level: Upper
- Area: 144 Square Feet
- Dimensions: 12x12
Bedroom 3
- Features: Carpet
- Level: Upper
- Area: 156 Square Feet
- Dimensions: 13x12
Bedroom 4
- Features: Carpet
- Level: Upper
- Area: 286 Square Feet
- Dimensions: 13x22
Bedroom 5
- Features: Carpet
- Level: Basement
- Area: 168 Square Feet
- Dimensions: 12x14
Bonus room
- Features: Carpet
- Level: Basement
- Area: 195 Square Feet
- Dimensions: 13x15
Dining room
- Features: Carpet
- Level: Main
- Area: 221 Square Feet
- Dimensions: 13x17
Family room
- Features: Carpet
- Level: Basement
- Area: 357 Square Feet
- Dimensions: 21x17
Other
- Features: Carpet
- Level: Basement
- Area: 182 Square Feet
- Dimensions: 14x13
Kitchen
- Features: Hardwood
- Level: Main
- Area: 154 Square Feet
- Dimensions: 22x7
Laundry
- Features: Tile-Ceramic
- Level: Main
- Area: 60 Square Feet
- Dimensions: 6x10
Living room
- Features: Carpet
- Level: Main
- Area: 408 Square Feet
- Dimensions: 24x17
Office
- Features: Carpet
- Level: Basement
- Area: 195 Square Feet
- Dimensions: 13x15
Office
- Features: Carpet
- Level: Main
- Area: 50 Square Feet
- Dimensions: 10x5
Sun room
- Features: Hardwood
- Level: Main
- Area: 195 Square Feet
- Dimensions: 15x13
Heating
- Forced Air
Cooling
- Has cooling: Yes
Appliances
- Included: Gas Cooktop, Dishwasher, Dryer, Disposal, Microwave, Oven, Double Oven, Refrigerator, Tankless Water Heater, Washer
- Laundry: Laundry Room, Main Level
Features
- Bookcases, High Ceilings, Vaulted Ceiling(s), Kitchen Island, Entrance Foyer, Hardwood Floors, Wired for Data, Walk-In Closet(s), Wet Bar
- Flooring: Hardwood
- Basement: Daylight,Finished
- Number of fireplaces: 3
- Fireplace features: Basement, Great Room, Primary Bedroom, Recreation Room
Interior area
- Total structure area: 7,835
- Total interior livable area: 7,835 sqft
- Finished area below ground: 2,453
Property
Parking
- Total spaces: 3
- Parking features: Attached
- Attached garage spaces: 3
- Details: Garage Parking Other(Finished Garage, Garage Door Opener, Guest Street Parking, Service Door)
Features
- Levels: Three Or More
- Patio & porch: Deck, Porch
- Exterior features: Sprinkler System
- Has view: Yes
- View description: Pond, Water
- Has water view: Yes
- Water view: Pond,Water
Lot
- Size: 0.43 Acres
- Features: On Trail, Sidewalks, Street Lights, Mature Trees
Details
- Parcel number: 291005008015000015
- Special conditions: None
- Other equipment: Multiple Phone Lines, Home Theater
- Horse amenities: None
Construction
Type & style
- Home type: SingleFamily
- Architectural style: Traditional
- Property subtype: Residential, Single Family Residence
Materials
- Brick, Stone, Other
- Foundation: Concrete Perimeter
Condition
- New construction: No
- Year built: 2011
Utilities & green energy
- Water: Municipal/City
Community & HOA
Community
- Subdivision: Brookside
HOA
- Has HOA: Yes
- Services included: Association Home Owners, Clubhouse, Maintenance, Nature Area, ParkPlayground, Walking Trails
- HOA fee: $1,400 annually
- HOA phone: 317-706-1706
Location
- Region: Westfield
Financial & listing details
- Price per square foot: $162/sqft
- Tax assessed value: $1,050,500
- Annual tax amount: $8,952
- Date on market: 10/12/2024
- Cumulative days on market: 96 days
Price history
| Date | Event | Price |
|---|---|---|
| 12/27/2024 | Sold | $1,269,000-2.4%$162/sqft |
Source:  MIBOR as distributed by MLS GRID #22006444 Report a problem MIBOR as distributed by MLS GRID #22006444 Report a problem | ||
| 11/8/2024 | Pending sale | $1,299,900$166/sqft |
Source: MIBOR as distributed by MLS GRID #22006444 Report a problem | ||
| 10/12/2024 | Listed for sale | $1,299,900-7.1%$166/sqft |
Source: MIBOR as distributed by MLS GRID #22006444 Report a problem | ||
| 10/2/2024 | Listing removed | $1,399,000$179/sqft |
Source: MIBOR as distributed by MLS GRID #21990097 Report a problem | ||
| 7/28/2024 | Listed for sale | $1,399,000+1226.1%$179/sqft |
Source: MIBOR as distributed by MLS GRID #21990097 Report a problem | ||
| 5/4/2011 | Sold | $105,500$13/sqft |
Source: MIBOR as distributed by MLS GRID #21101042 Report a problem | ||
Public tax history
| Year | Property taxes | Tax assessment |
|---|---|---|
| 2025 | $10,051 +6.1% | $1,050,500 +19.6% |
| 2024 | $9,476 +6.1% | $878,400 +6.7% |
| 2023 | $8,931 +4.9% | $823,300 +8.3% |
| 2022 | $8,514 -0.2% | $760,100 +8% |
| 2021 | $8,535 +0.9% | $703,500 +0.8% |
| 2020 | $8,461 -1.2% | $698,000 +0.8% |
| 2019 | $8,566 +9.4% | $692,300 -0.9% |
| 2018 | $7,829 +1.8% | $698,500 +0.4% |
| 2017 | $7,688 +1.7% | $695,900 +1.8% |
| 2016 | $7,562 -2% | $683,600 +1% |
| 2014 | $7,713 +0.4% | $676,800 +0.4% |
| 2013 | $7,682 +0.3% | $674,200 +0.3% |
| 2012 | $7,659 | $672,200 +111933.3% |
| 2011 | -- | $600 |
| 2010 | $18 +18.4% | $600 |
| 2009 | $15 +16.1% | $600 |
| 2007 | $13 +0.8% | $600 |
| 2006 | $13 | $600 |
Find assessor info on the county website
Neighborhood: 46062
Nearby homes
- $--1 Acres16808 Downstream Dr, Noblesville, IN 46062Off Market
- $---- bd-- ba-- sqft16811 Downstream Dr, Noblesville, IN 46062Off Market
- $1,354,6005 bd6 ba6.1k sqft16726 Downstream Dr, Westfield, IN 46062Off Market
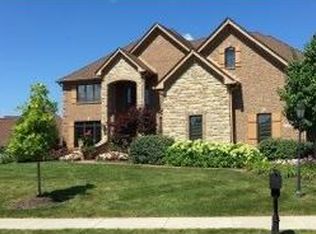
- $1,190,3005 bd5 ba6.2k sqft16726 Downstream Dr, Noblesville, IN 46062Off Market
- $1,096,1004 bd3 ba4.4k sqft16816 Downstream Dr, Westfield, IN 46062Off Market
- $1,345,9004 bd5 ba5.6k sqft4104 Ridgebrook Dr, Westfield, IN 46062Off Market
- $1,474,8005 bd5 ba6.6k sqft4104 Ridgebrook Dr, Noblesville, IN 46062Off Market
- $1,170,5003 bd4 ba4.8k sqft16716 Downstream Dr, Westfield, IN 46062Off Market
Nearby schools
GreatSchools rating
- 8/10Carey Ridge Elementary SchoolGrades: PK-4Distance: 0.6 mi
- 9/10Westfield Middle SchoolGrades: 7-8Distance: 2.1 mi
- 10/10Westfield High SchoolGrades: 9-12Distance: 2.2 mi
Schools provided by the listing agent
- Middle: Westfield Middle School
- High: Westfield High School
Source: MIBOR as distributed by MLS GRID. This data may not be complete. We recommend contacting the local school district to confirm school assignments for this home.
Get a cash offer in 3 minutes
Find out how much your home could sell for in as little as 3 minutes with a no-obligation cash offer.
Estimated market value
$1,342,800
Get a cash offer in 3 minutes
Find out how much your home could sell for in as little as 3 minutes with a no-obligation cash offer.
Estimated market value
$1,342,800
- Indiana
- Hamilton County
- Westfield
- 46062
- 16808 Downstream Dr
Nearby cities
Nearby zip codes
Other Westfield Topics
