Skip main navigation
Sold for $451,000
  • $451,000

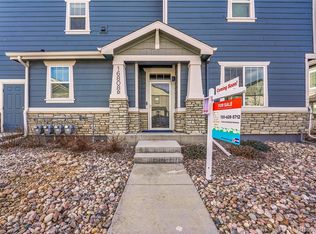
    16808 E 119th Avenue #C, Commerce City, CO 80022

    3beds
    1,654sqft
    Townhouse
    Built in 2021
    1,300 Square Feet Lot
    $398,900 Zestimate®
    $273/sqft
    $2,679 Estimated rent

    Home value

    $398,900

    $379,000 - $419,000

    $2,679/mo

    Zestimate® history
    Loading
    Loading...

    Owner options

    List your home for rent

    $2,679/mo

    Rent Zestimate®

    Find your next renter with Zillow Rental Manager. Plus, with online applications, you can quickly screen prospective tenants – for free.

    Learn more

    $2,679/mo

    Rent Zestimate®

    Refinance and save

    $2,985/mo

    Est. payment

    Refinancing to a lower rate could help reduce your monthly payments and save thousands over the life of the loan.

    See today's rates

    $2,985/mo

    Est. payment

    Explore your selling options

    Work with a Zillow partner agent

    Leverage their expertise and Zillow's premium Showcase listings to get your home seen by more buyers.

    Get started

    List with your own agent

    Get your home in front of millions of buyers by listing it on Zillow.

    Learn how to do it

    Sell it yourself

    Take full control of how buyers see your home on Zillow by listing For Sale by Owner (FSBO).

    List your home

    What's special

    Great neighborhoodPrivate ensuite bathroomFoldable workbenchRemote-controlled shadesCustom cabinetryLots of trailsSoft close drawers
    This exquisite 3-bed, 2.5 bath townhome is made for luxurious living with top-of-the-line upgrades from top to bottom. Open and inviting great room welcomes you to an upgraded chef's kitchen with quartz counters, custom cabinetry, black stainless steel appliances, soft close drawers, gas range with griddle and oversized dining island. The expansive primary suite impresses with it's private ensuite bathroom boasting double vanities, quartz countertops, and an elegant shower enclosure. Plus, the amazing garage offers custom-built cabinets, foldable workbench, stainless steel slop sink, and sturdy overhead steel storage racks. Smart home amenities including thermostat, doorbell and remote-controlled shades in stairwell. Tankless water heater, high-end A/C and more! Built in 2021, this home feels brand new. Great neighborhood, walk to Buffalo Run Golf Course and lots of trails, less than 10 mins from Prairie Center Shopping, less than 15 mins from DIA & 25 mins from downtown Denver.

    Zillow last checked:

    Listing updated:

    Listed by:

    Lori Fontyn 303-359-9937 Lori.Fontyn@gmail.com,

    Coldwell Banker Realty 56

    Bought with:

    Matthew Gallegos, EC100103189

    Blue Pebble Homes

    Source: REcolorado as distributed by MLS GRID,MLS#: 1779156MLS Logo

    Facts & features

    Interior

    Bedrooms & bathrooms
    • Bedrooms: 3
    • Bathrooms: 3
    • Full bathrooms: 2
    • 1/2 bathrooms: 1
    • Main level bathrooms: 1
    Primary bedroom
    • Description: Bedroom #3, Huge Primary Suite
    • Level: Upper
    Bedroom
    • Description: Bedroom #1 Upstairs
    • Level: Upper
    Bedroom
    • Description: Bedroom #2 Upstairs
    • Level: Upper
    Primary bathroom
    • Description: Beautiful, Private Ensuite Bath In Primary Suite
    • Level: Upper
    Bathroom
    • Description: Main Floor Guest Powder Room
    • Level: Main
    Bathroom
    • Level: Upper
    Great room
    • Description: Open Great Room
    • Level: Main
    Kitchen
    • Description: Stunning Kitchen Loaded With Upgrades
    • Level: Main
    Laundry
    • Description: Laundry Is Conveniently Located On The Same Level As The Bedrooms
    • Level: Upper
    Workshop
    • Description: In Garage
    Heating
    • Forced Air, Natural Gas
    Cooling
    • Air Conditioning-Room
    Appliances
    • Included: Dishwasher, Disposal, Dryer, Microwave, Oven, Range, Refrigerator, Tankless Water Heater, Washer
    Features
    • High Ceilings, High Speed Internet, Open Floorplan, Pantry, Primary Suite, Quartz Counters, Smart Thermostat, Smoke Free, Walk-In Closet(s)
    • Flooring: Carpet, Tile, Vinyl
    • Windows: Double Pane Windows, Window Coverings, Window Treatments
    • Has basement: No
    • Common walls with other units/homes: No One Above,No One Below
    Interior area
    • Total structure area: 1,654
    • Total interior livable area: 1,654 sqft
    • Finished area above ground: 1,654

    Property

    Parking
    • Total spaces: 2
    • Parking features: Dry Walled, Exterior Access Door, Insulated Garage, Oversized
    • Attached garage spaces: 2
    Features
    • Levels: Two
    • Stories: 2
    • Entry location: Ground
    • Patio & porch: Covered, Front Porch
    Lot
    • Size: 1,300 Square Feet
    • Features: Greenbelt
    Details
    • Parcel number: R0197282
    • Special conditions: Standard

    Construction

    Type & style
    • Home type: Townhouse
    • Property subtype: Townhouse
    • Attached to another structure: Yes
    Materials
    • Frame
    • Roof: Composition
    Condition
    • Updated/Remodeled
    • Year built: 2021

    Utilities & green energy

    • Sewer: Public Sewer
    • Water: Public
    Green energy
    • Energy efficient items: Appliances, Thermostat, Windows

    Community & HOA

    Community
    • Security: Carbon Monoxide Detector(s), Smoke Detector(s), Video Doorbell
    • Subdivision: Villages At Buffalo Run East
    HOA
    • Has HOA: Yes
    • Amenities included: Park
    • Services included: Irrigation, Maintenance Grounds, Recycling, Snow Removal, Trash
    • HOA fee: $310 quarterly
    • HOA name: MSI
    • HOA phone: 303-420-4433
    Location
    • Region: Commerce City

    Financial & listing details

    • Price per square foot: $273/sqft
    • Tax assessed value: $403,000
    • Annual tax amount: $4,433
    • Date on market: 3/1/2024
    • Listing terms: Cash,Conventional,FHA,VA Loan
    • Exclusions: Security Cameras, Tv's, Sellers Personal Belongings.
    • Ownership: Individual

    Price history

    DateEventPrice
    4/22/2024Sold$451,000+1.3%$273/sqft
    Source: REcolorado as distributed by MLS GRID #1779156 Report a problem
    3/15/2024Pending sale$445,000$269/sqft
    Source: REcolorado as distributed by MLS GRID #1779156 Report a problem
    3/1/2024Listed for sale$445,000+9.8%$269/sqft
    Source: REcolorado as distributed by MLS GRID #1779156 Report a problem
    12/21/2021Sold$405,210$245/sqft
    Source: Public Record Report a problem

    Public tax history

    YearProperty taxesTax assessment
    2025$4,008 +0.4%$25,190 -9.2%
    2024$3,990 -10%$27,730
    2023$4,433 +70.8%$27,730 +6.7%
    2022$2,596 $25,990 +68.9%
    2021-- $15,390 +331.1%
    2020$599 $3,570
    2019$599 $3,570
    Find assessor info on the county website

    Neighborhood: 80022

    Nearby schools

    GreatSchools rating
    Schools provided by the listing agent
    • Elementary: Turnberry
    • Middle: Otho Stuart
    • High: Prairie View
    • District: School District 27-J

    Source: REcolorado as distributed by MLS GRID. This data may not be complete. We recommend contacting the local school district to confirm school assignments for this home.

    Get a cash offer in 3 minutes
    Find out how much your home could sell for in as little as 3 minutes with a no-obligation cash offer.
    Estimated market value
    $398,900
    Get a cash offer in 3 minutes
    Find out how much your home could sell for in as little as 3 minutes with a no-obligation cash offer.
    Estimated market value
    $398,900