CHENEY SCHOOLS...look at this beautifully remodeled home in the sought after Cheney school district. This home has been meticulously maintained and is ready to move into. It sets on 9.10 acres and has a 36'x72' building with a new roof and siding and 2 overhead doors and concrete floors, it is heated and air conditioned, there is a separate compressor room and there is also a wonderful overhang to create a porch on the south side with a concrete patio. The seller is leaving the 9,000 lb 2 post car lift in the building. There is also a 24x26 carport and a chicken coop to raise the flock. This home and building can actually park about 8 vehicles, maybe more. The yard around the home is fenced for pets and the property around the 10 acres is fenced. The area north of the building with the track is also part of this property. The inside of this home has been updated and remodeled to be current with today. The beautiful new kitchen has quartz countertops, all kitchen appliances stay and the cabinets have the slo-close feature, all drapes stay as well. The laundry is main floor, it has a half bath and folding area. There is a new breaker box and underground all new, a new septic system, new water lines, RO for drinking water and a Kinetico Filtration System. The propane is leased and has been recently refilled. There are spacious bedrooms, plenty of baths and loads of room to have family dinners in the dining room and room for everyone to stretch out in the family room or living room on the main floor or the huge family room in the basement. There are fireplaces in the main level living room, main level family room and the basement family room. There is a huge storage room in the basement that also has a stairway/exit up to the garage. The location is less than 10 minutes into Cheney and about 5 minutes to Cheney Lake. There are plenty of things to do in Cheney, golf, swimming, banking, a pizza restaurant and bowling alley to name a few. And, the drive into Wichita is about 24 minutes. If you're looking for room of your own to stretch out and yet be close to a great town, come take a look at this beautiful home. Call me for your private showing?? Be sure to check out the VIRTUAL TOUR link below.
Sold-co-op w/mbr
Price Unknown
16808 NE 20th St, Cheney, KS 67025
3beds
3,000sqft
Single Family Onsite Built
Built in 1976
9.1 Acres Lot
$553,500 Zestimate®
$--/sqft
$2,499 Estimated rent
Home value
$553,500
$515,000 - $598,000
$2,499/mo
Zestimate® history
Owner options
List your home for rent
$2,499/mo
Rent Zestimate®
Find your next renter with Zillow Rental Manager. Plus, with online applications, you can quickly screen prospective tenants – for free.
$2,499/mo
Rent Zestimate®
Refinance and save
Refinancing to a lower rate could help reduce your monthly payments and save thousands over the life of the loan.
Explore your selling options
Work with a Zillow partner agent
Leverage their expertise and Zillow's premium Showcase listings to get your home seen by more buyers.
Get startedList with your own agent
Get your home in front of millions of buyers by listing it on Zillow.
Learn how to do itSell it yourself
Take full control of how buyers see your home on Zillow by listing For Sale by Owner (FSBO).
List your homeWhat's special
Zillow last checked:
Listing updated:
Listed by:
Susan Shain CELL:316-737-2275,
Berkshire Hathaway PenFed Realty
Bought with:
Steve Myers, SP00237554
Source: SCKMLS as distributed by MLS GRID,MLS#: 630977
Facts & features
Interior
Bedrooms & bathrooms
- Bedrooms: 3
- Bathrooms: 4
- Full bathrooms: 3
- 1/2 bathrooms: 1
Primary bedroom
- Description: Carpet
- Level: Main
- Area: 200
- Dimensions: 15X13'4
Bedroom
- Description: Carpet
- Level: Main
- Area: 110.83
- Dimensions: 11'8"X9'6"
Bedroom
- Description: Carpet
- Level: Main
- Area: 146.47
- Dimensions: 13'5"X10'11"
Bonus room
- Description: Carpet
- Level: Lower
- Area: 185.35
- Dimensions: 14'2"x13'1"
Bonus room
- Description: Carpet
- Level: Lower
- Area: 222.42
- Dimensions: 17'x13'1"
Dining room
- Description: Carpet
- Level: Main
- Area: 245.38
- Dimensions: 15'5"x15'11"
Family room
- Description: Carpet
- Level: Lower
- Area: 795
- Dimensions: 53'x15'
Family room
- Description: Wood Laminate
- Level: Main
- Area: 272.81
- Dimensions: 20'4"x13'5"
Kitchen
- Description: Wood Laminate
- Level: Main
- Area: 175.9
- Dimensions: 14'2"X12'5"
Living room
- Description: Carpet
- Level: Main
- Area: 282.81
- Dimensions: 18'9"X15'1"
Storage
- Description: Concrete
- Level: Lower
- Area: 795
- Dimensions: 53'x15
Heating
- Forced Air
Cooling
- Central Air
Appliances
- Included: Dishwasher, Disposal, Microwave, Refrigerator, Range, Washer, Dryer
- Laundry: Main Level
Features
- Windows: Storm Window(s)
- Basement: Finished
- Number of fireplaces: 3
- Fireplace features: Three or More
Interior area
- Total interior livable area: 3,000 sqft
- Finished area above ground: 2,000
- Finished area below ground: 1,000
Property
Parking
- Total spaces: 2
- Parking features: Attached, Garage Door Opener, Oversized
- Garage spaces: 2
Features
- Levels: One
- Stories: 1
- Exterior features: Guttering - ALL, Irrigation Pump, Irrigation Well
Lot
- Size: 9.1 Acres
- Features: Standard
Details
- Additional structures: Above Ground Outbuilding(s)
- Parcel number: 0480162400000024000
Construction
Type & style
- Home type: SingleFamily
- Architectural style: Ranch
- Property subtype: Single Family Onsite Built
Materials
- Frame w/Less than 50% Mas
- Foundation: Other, No Egress Window(s)
- Roof: Composition
Condition
- Year built: 1976
Utilities & green energy
- Gas: Propane
- Sewer: Septic Tank
- Water: Private
- Utilities for property: Propane
Community & HOA
Community
- Features: Sidewalks
- Security: Security Lights
- Subdivision: BOMHOLTS COUNTRY
HOA
- Has HOA: No
Location
- Region: Cheney
Financial & listing details
- Tax assessed value: $474,400
- Annual tax amount: $4,012
- Date on market: 10/3/2023
- Cumulative days on market: 35 days
- Ownership: Individual
- Road surface type: Unimproved
Price history
Price history is unavailable.
Public tax history
| Year | Property taxes | Tax assessment |
|---|---|---|
| 2025 | -- | $54,556 +9% |
| 2024 | -- | $50,051 +54.4% |
| 2023 | $2,292 | $32,421 +10% |
| 2022 | -- | $29,473 +5% |
| 2021 | $4,013 -2% | $28,071 +4% |
| 2020 | $4,095 +10.9% | $26,991 +9% |
| 2019 | $3,692 +2.6% | $24,762 +4.7% |
| 2018 | $3,598 | $23,650 |
| 2017 | -- | $23,650 |
| 2016 | -- | $23,650 +3.7% |
| 2015 | -- | $22,810 |
| 2014 | -- | $22,810 |
| 2013 | -- | $22,810 |
| 2012 | -- | -- |
| 2011 | -- | -- |
Find assessor info on the county website
Neighborhood: 67025
Nearby homes
- $346,9003 bd2 ba1.2k sqft2111 NE 168th Ave, Cheney, KS 67025Off Market
- $352,3003 bd2 ba2.2k sqft2174 NE 168th Ave, Cheney, KS 67025Off Market
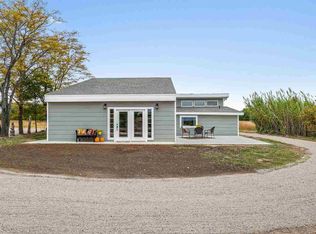
- $496,6007 bd4 ba3.6k sqft2115 NE 168th Ave, Cheney, KS 67025Off Market

- $216,6003 bd2 ba1.4k sqft2196 NE 168th Ave, Cheney, KS 67025Off Market
- $130,6003 bd2 ba1.8k sqft2015 NE 170th Ave, Cheney, KS 67025Off Market
- $401,4003 bd3 ba2k sqft16618 NE 20th St, Cheney, KS 67025Off Market
- $500,7005 bd3 ba2.3k sqft2151 NE 170th Ave, Cheney, KS 67025Off Market
- $316,1003 bd3 ba1.3k sqft2279 NE 168th Ave, Cheney, KS 67025Off Market
Nearby schools
GreatSchools rating
- 7/10Cheney Elementary SchoolGrades: PK-5Distance: 3.4 mi
- 9/10Cheney Middle School 6-8Grades: 6-8Distance: 3.3 mi
- 9/10Cheney High SchoolGrades: 9-12Distance: 3.3 mi
Schools provided by the listing agent
- Elementary: Cheney
- Middle: Cheney
- High: Cheney
Source: SCKMLS as distributed by MLS GRID. This data may not be complete. We recommend contacting the local school district to confirm school assignments for this home.
Sell for more on Zillow
Get a Zillow Showcase℠ listing at no additional cost and you could sell for .
$553,500
2% more
+$11,070
With Zillow Showcase(estimated)
$564,570
Sell for more on Zillow
Get a Zillow Showcase℠ listing at no additional cost and you could sell for .
$553,500
2% more
+$11,070
With Zillow Showcase(estimated)
$564,570
- Kansas
- Kingman County
- Cheney
- 67025
- 16808 NE 20th St
