Skip main navigation
Sold
  • $899,000

    16808 NE 80th St, Vancouver, WA 98682

    3beds
    2,305sqft
    Residential, Single Family Residence
    Built in 2021
    7,840 Square Feet Lot
    $906,000 Zestimate®
    $390/sqft
    $3,505 Estimated rent

    Home value

    $906,000

    $852,000 - $960,000

    $3,505/mo

    Zestimate® history
    Loading
    Loading...

    Owner options

    List your home for rent

    $3,505/mo

    Rent Zestimate®

    Find your next renter with Zillow Rental Manager. Plus, with online applications, you can quickly screen prospective tenants – for free.

    Learn more

    $3,505/mo

    Rent Zestimate®

    Refinance and save

    $5,434/mo

    Est. payment

    Refinancing to a lower rate could help reduce your monthly payments and save thousands over the life of the loan.

    See today's rates

    $5,434/mo

    Est. payment

    Explore your selling options

    Work with a Zillow partner agent

    Leverage their expertise and Zillow's premium Showcase listings to get your home seen by more buyers.

    Get started

    List with your own agent

    Get your home in front of millions of buyers by listing it on Zillow.

    Learn how to do it

    Sell it yourself

    Take full control of how buyers see your home on Zillow by listing For Sale by Owner (FSBO).

    List your home

    What's special

    Covered patioCozy fireplaceWorkshop spaceWater featureMature landscapingHigh ceilingsAbundant natural light
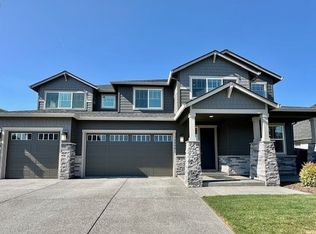
    Ask about our Preferred Lender Incentive an opportunity to save with special financing options! Just like new beautiful 3-bedroom plus office/flex room (easily convertible to a 4th bedroom), 2.5-bath Custom Kingston Home located in the highly sought-after Si Ellen Community and the desirable Hockinson School District.This Energy Star–rated home blends modern luxury w/energy efficiency and everyday comfort. The open-concept design features high ceilings, abundant natural light, and elegant finishes. The great room offers a cozy fireplace with custom built-ins, floating shelves, designer lighting. The chef’s kitchen boasts Frigidaire Gallery appliances, double oven with convection, built-in microwave, large gas cooktop, quartz counters, cook’s island with seating, walk-in pantry, and soft-close cabinets with under-cabinet lighting. Energy-efficient features include a heat pump for heating and cooling, a heat recovery ventilation system, and enhanced HVAC performance. An upgraded low-voltage package provides ethernet in every room and whole-home Wi-Fi capability. The primary suite offers a spa-like walk-in shower, double vanity,spacious walk-in closet. Secondary bedrooms feature custom closet built-ins, while bathrooms include under-cabinet lighting. Smart home upgrades include motorized window treatments, Ring security system, Nest thermostat, Schlage electronic locks, hardwired connectivity, and an interior/exterior sound system. The oversized 3-car tandem garage includes a mini-split heating/cooling system, epoxy floors, workshop space, EV charging station. Outdoor living is made easy w/a covered patio, gas hookup, ceiling fan, water feature, and mature landscaping. The HOA maintains front landscaping and provides winterization. Neighborhood amenities include a private gated park, playground, basketball courts, and pickleball. With thoughtful upgrades, smart features, and timeless craftsmanship, this home offers the perfect balance of efficiency, comfort, and style.

    Zillow last checked:

    Listing updated:

    Listed by:

    Kolleen Bump 360-772-1062,

    Windermere/Crest Realty Co,

    Brandon Roberts 360-921-5857,

    Windermere/Crest Realty Co

    Bought with:

    Raisa Sidorenko, 93593

    Cascade Hasson Sotheby's International Realty

    Source: RMLS (OR),MLS#: 159844597MLS Logo

    Facts & features

    Interior

    Bedrooms & bathrooms
    • Bedrooms: 3
    • Bathrooms: 3
    • Full bathrooms: 2
    • Partial bathrooms: 1
    • Main level bathrooms: 3
    Rooms
    • Room types: Laundry, Office, Bedroom 2, Bedroom 3, Dining Room, Family Room, Kitchen, Living Room, Primary Bedroom
    Primary bedroom
    • Features: Bathroom, Double Sinks, High Ceilings, Walkin Closet, Walkin Shower, Wallto Wall Carpet
    • Level: Main
    Bedroom 2
    • Features: Closet Organizer, Wallto Wall Carpet
    • Level: Main
    Bedroom 3
    • Features: Closet Organizer, Wallto Wall Carpet
    • Level: Main
    Dining room
    • Features: Engineered Hardwood
    • Level: Main
    Kitchen
    • Features: Cook Island, Dishwasher, Eat Bar, Gas Appliances, Microwave, Pantry, Convection Oven, Double Oven, E N E R G Y S T A R Qualified Appliances, Engineered Hardwood, Free Standing Refrigerator
    • Level: Main
    Office
    • Features: Engineered Hardwood
    • Level: Main
    Heating
    • Heat Pump
    Cooling
    • Heat Pump
    Appliances
    • Included: Built In Oven, Dishwasher, Disposal, Double Oven, Free-Standing Refrigerator, Gas Appliances, Microwave, Stainless Steel Appliance(s), Convection Oven, ENERGY STAR Qualified Appliances, ENERGY STAR Qualified Water Heater
    • Laundry: Laundry Room
    Features
    • Ceiling Fan(s), Quartz, Soaking Tub, Wainscoting, Bathtub With Shower, Closet Organizer, Cook Island, Eat Bar, Pantry, Bathroom, Double Vanity, High Ceilings, Walk-In Closet(s), Walkin Shower
    • Flooring: Tile, Wall to Wall Carpet, Engineered Hardwood
    • Windows: Double Pane Windows, Vinyl Frames
    • Basement: Crawl Space
    • Number of fireplaces: 1
    • Fireplace features: Gas
    Interior area
    • Total structure area: 2,305
    • Total interior livable area: 2,305 sqft

    Property

    Parking
    • Total spaces: 3
    • Parking features: Driveway, Garage Door Opener, Attached, Extra Deep Garage, Tandem
    • Attached garage spaces: 3
    • Has uncovered spaces: Yes
    Accessibility
    • Accessibility features: Accessible Entrance, Accessible Full Bath, Garage On Main, Main Floor Bedroom Bath, Minimal Steps, One Level, Utility Room On Main, Walkin Shower, Accessibility
    Features
    • Levels: One
    • Stories: 1
    • Patio & porch: Covered Patio
    • Exterior features: Gas Hookup, Water Feature, Yard
    • Fencing: Fenced
    • Has view: Yes
    • View description: Seasonal
    Lot
    • Size: 7,840 Square Feet
    • Features: Level, Sprinkler, SqFt 7000 to 9999
    Details
    • Additional structures: GasHookup
    • Parcel number: 986059109

    Construction

    Type & style
    • Home type: SingleFamily
    • Architectural style: Farmhouse
    • Property subtype: Residential, Single Family Residence
    Materials
    • Board & Batten Siding, Cement Siding, Lap Siding, Stone
    • Foundation: Concrete Perimeter, Stem Wall
    • Roof: Composition
    Condition
    • Resale
    • New construction: No
    • Year built: 2021

    Utilities & green energy

    • Gas: Gas Hookup, Gas
    • Sewer: Public Sewer
    • Water: Public

    Community & HOA

    Community
    • Security: Security System Owned, Fire Sprinkler System
    HOA
    • Has HOA: Yes
    • Amenities included: Front Yard Landscaping
    • HOA fee: $49 monthly
    Location
    • Region: Vancouver

    Financial & listing details

    • Price per square foot: $390/sqft
    • Tax assessed value: $801,139
    • Annual tax amount: $7,355
    • Date on market: 9/26/2025
    • Cumulative days on market: 87 days
    • Listing terms: Cash,Conventional,VA Loan
    • Road surface type: Paved

    Price history

    DateEventPrice
    12/12/2025Sold$899,000$390/sqft
    Source: RMLS (OR) #159844597 Report a problem
    11/13/2025Pending sale$899,000$390/sqft
    Source: RMLS (OR) #159844597 Report a problem
    10/27/2025Price change$899,000-4.3%$390/sqft
    Source: RMLS (OR) #159844597 Report a problem
    10/7/2025Price change$939,000-3.1%$407/sqft
    Source: RMLS (OR) #159844597 Report a problem
    9/27/2025Listed for sale$968,888+2%$420/sqft
    Source: RMLS (OR) #159844597 Report a problem
    4/3/2023Sold$950,000$412/sqft
    Source: RMLS (OR) #23198007 Report a problem
    2/11/2023Pending sale$950,000$412/sqft
    Source: RMLS (OR) #23198007 Report a problem

    Public tax history

    YearProperty taxesTax assessment
    2024$7,517 +2.2%$801,139 -2.4%
    2023$7,356 +1428.8%$820,971 +32%
    2022$481 $622,061 +1727.9%
    2021-- $34,032
    Find assessor info on the county website

    Neighborhood: Mill Plain

    Nearby schools

    GreatSchools rating
    Schools provided by the listing agent
    • Elementary: Hockinson
    • Middle: Hockinson
    • High: Hockinson

    Source: RMLS (OR). This data may not be complete. We recommend contacting the local school district to confirm school assignments for this home.

    Get a cash offer in 3 minutes
    Find out how much your home could sell for in as little as 3 minutes with a no-obligation cash offer.
    Estimated market value
    $906,000
    Get a cash offer in 3 minutes
    Find out how much your home could sell for in as little as 3 minutes with a no-obligation cash offer.
    Estimated market value
    $906,000