Skip main navigation
Off market
  • $669,900

    16808 NW Yorktown Dr, Beaverton, OR 97006

    3beds
    2,140sqft
    Single Family Residence
    Built in ----
    -- sqft lot
    $669,900 Zestimate®
    $313/sqft
    $2,856 Estimated rent

    Home value

    $669,900

    $636,000 - $703,000

    $2,856/mo

    Zestimate® history
    Loading
    Loading...

    Owner options

    List your home for rent

    $2,856/mo

    Rent Zestimate®

    Find your next renter with Zillow Rental Manager. Plus, with online applications, you can quickly screen prospective tenants – for free.

    Learn more

    $2,856/mo

    Rent Zestimate®

    Refinance and save

    $4,097/mo

    Est. payment

    Refinancing to a lower rate could help reduce your monthly payments and save thousands over the life of the loan.

    See today's rates

    $4,097/mo

    Est. payment

    Explore your selling options

    Work with a Zillow partner agent

    Leverage their expertise and Zillow's premium Showcase listings to get your home seen by more buyers.

    Get started

    List with your own agent

    Get your home in front of millions of buyers by listing it on Zillow.

    Learn how to do it

    Sell it yourself

    Take full control of how buyers see your home on Zillow by listing For Sale by Owner (FSBO).

    List your home

    What's special

    Two-car garageFormal dining areaWalk-in closetBushes lining the walkwayGas stovetopLarge windowsOpen expansive kitchen

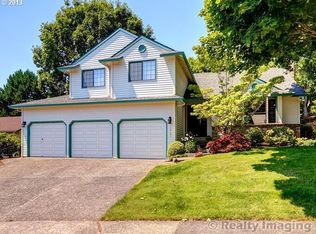
    Welcome to this spacious 3-bedroom, 2.5-bathroom home with 2,140 sq. ft. spread across three levels, offering the perfect blend of comfort, functionality, and charm. With a two-car garage, manicured lawn, and bushes lining the walkway, this home makes a welcoming first impression. Step inside to a bright living room with vaulted ceilings, large windows, and plush carpeting, creating an open and inviting atmosphere. Just off the living room, the formal dining area is perfect for gatherings and entertaining. The heart of the home is the open, expansive kitchen, featuring a center island, granite countertops, stainless steel oven, refrigerator, dishwasher, gas stovetop, and deep stainless steel sink. Abundant wood cabinetry and a closet pantry provide excellent storage, while two windows above the sink overlook the backyard. Adjacent to the kitchen, a cozy breakfast nook with large windows and patio access makes for a charming spot to enjoy your morning coffee. On the lower level, you'll find a spacious family room with a brick fireplace and sliding glass doors leading to the backyard, along with a dedicated laundry room offering extra storage. Upstairs, retreat to the primary suite with a ceiling fan, large window, walk-in closet, and a private en-suite bathroom featuring granite countertops, a double vanity, and a step-in shower. Two additional bedrooms with carpet and generous closet space share a full bathroom on this floor. Outdoor living is just as impressive, with a large deck patio off the kitchen, stairs leading down to a grassy backyard, garden beds, and mature landscaping all surrounded by a wooden fence. Whether hosting gatherings, gardening, or simply relaxing, this backyard is the perfect private retreat. With its three-level layout, multiple living spaces, and inviting outdoor areas, this home is ready to provide both comfort and versatility. Call or Text Our Leasing Agent to schedule a showing! Visit our website to apply and view other homes we have available! Do you need property management services? Maximize your income and cut your costs!

    This property is not currently displayed as for sale or rent on Zillow. This may be different from what's on other websites or public sources.

    Zillow last checked:

    Listing updated:

    Source: Zillow Rentals

    Facts & features

    Interior

    Bedrooms & bathrooms
    • Bedrooms: 3
    • Bathrooms: 3
    • Full bathrooms: 2
    • 1/2 bathrooms: 1
    Heating
    • Fireplace
    Cooling
    • Central Air
    Appliances
    • Included: Dishwasher, Microwave, Range Oven, Refrigerator, WD Hookup
    Features
    • Range/Oven, WD Hookup, Walk In Closet
    • Has fireplace: Yes
    Interior area
    • Total interior livable area: 2,140 sqft

    Property

    Parking
    • Parking features: Attached
    • Has attached garage: Yes
    • Details: Contact manager
    Features
    • Exterior features: Range/Oven, Walk In Closet
    Details
    • Parcel number: 1N130AD16900

    Construction

    Type & style
    • Home type: SingleFamily
    • Property subtype: Single Family Residence

    Community & HOA

    Community
    • Deposit fee: $2,695
    Location
    • Region: Beaverton

    Financial & listing details

    • Price per square foot: $313/sqft
    • Tax assessed value: $687,240
    • Annual tax amount: $7,381
    • Date on market: 2/25/2026
    • Date available: 04/17/2026
    • Lease term: Contact For Details

    Price history

    DateEventPrice
    3/4/2026Listing removed$2,695$1/sqft
    Source: Zillow Rentals Report a problem
    2/25/2026Listed for rent$2,695$1/sqft
    Source: Zillow Rentals Report a problem
    8/27/2025Listing removed$2,695$1/sqft
    Source: Zillow Rentals Report a problem
    8/23/2025Listed for rent$2,695$1/sqft
    Source: Zillow Rentals Report a problem
    2/23/2015Sold$410,101+0.3%$192/sqft
    Source: RMLS (OR) #15086317 Report a problem
    1/14/2015Pending sale$409,000$191/sqft
    Source: John L Scott Real Estate #15086317 Report a problem
    1/10/2015Listed for sale$409,000+12.1%$191/sqft
    Source: John L. Scott Beaverton-Sunset Corridor #15086317 Report a problem
    11/14/2005Sold$365,000+78.1%$171/sqft
    Source: Public Record Report a problem
    9/12/1997Sold$204,900$96/sqft
    Source: Public Record Report a problem

    Public tax history

    YearProperty taxesTax assessment
    2025$7,381 +4.3%$386,260 +3%
    2024$7,078 +6.5%$375,010 +3%
    2023$6,643 +3.4%$364,090 +3%
    2022$6,424 +3.7%$353,490
    2021$6,195 +3.1%--
    2020$6,007 +3.3%$333,210 +3%
    2019$5,817 +3.4%$323,510
    2018$5,626 $323,510 +6.1%
    2017$5,626 +7.5%$304,950 +3%
    2016$5,231 $296,070 +3%
    2015$5,231 +3.5%$287,450 +3%
    2014$5,055 +4.4%$279,080 +3%
    2013$4,841 +12.2%$270,960 +3%
    2012$4,316 +2.6%$263,070 -13.7%
    2011$4,207 +2.7%$304,700 -5.2%
    2010$4,096 +2.1%$321,340 -7.5%
    2009$4,012 +8.3%$347,410 -5.2%
    2008$3,706 +2.4%$366,510 -6.1%
    2007$3,619 +11.3%$390,260 +3.5%
    2006$3,252 -9.2%$377,050 +36.1%
    2005$3,579 +10.1%$276,980 +7.7%
    2004$3,250 -3.6%$257,170 +3.8%
    2003$3,370 +10.1%$247,690 +8.1%
    2002$3,060 +3.4%$229,030 +2%
    2001$2,960 +10.4%$224,440 -0.4%
    2000$2,681 $225,300
    Find assessor info on the county website

    Neighborhood: 97006

    Nearby schools

    GreatSchools rating
    Get a cash offer in 3 minutes
    Find out how much your home could sell for in as little as 3 minutes with a no-obligation cash offer.
    Estimated market value
    $669,900
    Get a cash offer in 3 minutes
    Find out how much your home could sell for in as little as 3 minutes with a no-obligation cash offer.
    Estimated market value
    $669,900