Welcome to your dream home nestled in a serene neighborhood! This exquisite property boasts 4 spacious bedrooms and 5 luxurious bathrooms, offering ample space for comfortable living. Step inside to discover custom wainscoting and elegant finishes throughout, creating an ambiance of refined taste and style. The heart of the home features a cozy fireplace in the stunning two story living room with picturesque windows from top to bottom, perfect for gatherings or relaxing evenings. A main floor office provides an ideal space for productivity or quiet retreat. The eat-in kitchen is a chef's delight, complete with modern appliances and ample counter space, while the formal dining room sets the stage for memorable dinners with loved ones. Retreat to the primary suite, a haven of tranquility featuring a 5-piece bathroom. Upstairs, a versatile loft awaits, offering endless possibilities for entertainment or relaxation. Also on the upper level are two bedrooms, one with its own bathroom and an additional hall bathroom. Convenient for all! The finished basement adds even more allure to this exceptional home, boasting a convenient wet bar for entertaining guests, a bedroom and a bathroom. Enjoy privacy and serenity with no homes behind you, while the back covered deck provides the perfect spot for outdoor dining or simply soaking up the mountain views. With a 3-car garage providing ample storage space, every convenience has been thoughtfully considered in this stunning property. Don't miss the opportunity to make this your forever home, where luxury meets comfort in every detail. Plus only 2 houses away from one of the neighborhood parks and a basketball court! Home also features new carpet upstairs, a whole home water filtration system and the exterior has a fresh coat of paint from 2023.
Sold for $890,000
$890,000
16808 W 86th Avenue, Arvada, CO 80007
4beds
3,823sqft
Single Family Residence
Built in 2016
5,488 Square Feet Lot
$872,100 Zestimate®
$233/sqft
$4,510 Estimated rent
Home value
$872,100
$828,000 - $916,000
$4,510/mo
Zestimate® history
Owner options
List your home for rent
$4,510/mo
Rent Zestimate®
Find your next renter with Zillow Rental Manager. Plus, with online applications, you can quickly screen prospective tenants – for free.
$4,510/mo
Rent Zestimate®
Refinance and save
$5,465/mo
Est. payment
Refinancing to a lower rate could help reduce your monthly payments and save thousands over the life of the loan.
$5,465/mo
Est. payment
Explore your selling options
Work with a Zillow partner agent
Leverage their expertise and Zillow's premium Showcase listings to get your home seen by more buyers.
Get startedList with your own agent
Get your home in front of millions of buyers by listing it on Zillow.
Learn how to do itSell it yourself
Take full control of how buyers see your home on Zillow by listing For Sale by Owner (FSBO).
List your homeWhat's special
Cozy fireplaceMountain viewsModern appliancesBasketball courtBack covered deckVersatile loftPrimary suite
Zillow last checked:
Listing updated:
Listed by:
Heather Slump 720-390-8705 heather@rhaegroup.com,
Rhae Group Realty,
Brock Slump 720-390-9428,
Rhae Group Realty
Bought with:
Craig Meisenbach, 001286155
FCI Real Estate Cnslts
Source: REcolorado as distributed by MLS GRID,MLS#: 8194005
Facts & features
Interior
Bedrooms & bathrooms
- Bedrooms: 4
- Bathrooms: 5
- Full bathrooms: 2
- 3/4 bathrooms: 2
- 1/2 bathrooms: 1
- Main level bathrooms: 1
Primary bedroom
- Level: Upper
Bedroom
- Level: Upper
Bedroom
- Level: Upper
Bedroom
- Level: Basement
Primary bathroom
- Level: Upper
Bathroom
- Level: Main
Bathroom
- Level: Upper
Bathroom
- Level: Upper
Bathroom
- Level: Basement
Dining room
- Level: Main
Family room
- Level: Basement
Kitchen
- Level: Main
Laundry
- Level: Main
Living room
- Level: Main
Loft
- Level: Upper
Office
- Level: Main
Heating
- Forced Air
Cooling
- Central Air
Appliances
- Included: Bar Fridge, Dishwasher, Disposal, Dryer, Microwave, Oven, Refrigerator, Washer
Features
- Ceiling Fan(s), Eat-in Kitchen, Five Piece Bath, High Ceilings, Kitchen Island, Open Floorplan, Primary Suite, Quartz Counters, Radon Mitigation System, Smoke Free, Walk-In Closet(s), Wet Bar
- Flooring: Carpet, Tile, Wood
- Basement: Finished
- Number of fireplaces: 1
- Fireplace features: Living Room
Interior area
- Total structure area: 3,823
- Total interior livable area: 3,823 sqft
- Finished area above ground: 2,544
- Finished area below ground: 755
Property
Parking
- Total spaces: 3
- Parking features: Garage - Attached
- Attached garage spaces: 3
Features
- Levels: Two
- Stories: 2
- Patio & porch: Covered, Deck, Front Porch
- Fencing: Full
- Has view: Yes
- View description: Mountain(s)
Lot
- Size: 5,488 Square Feet
- Features: Landscaped, Sprinklers In Front, Sprinklers In Rear
Details
- Parcel number: 460580
- Special conditions: Standard
Construction
Type & style
- Home type: SingleFamily
- Property subtype: Single Family Residence
Materials
- Frame
- Roof: Composition
Condition
- Year built: 2016
Utilities & green energy
- Sewer: Public Sewer
- Water: Public
Community & HOA
Community
- Security: Smart Cameras, Video Doorbell
- Subdivision: Leyden Rock
HOA
- Has HOA: Yes
- Amenities included: Clubhouse, Park, Playground, Pool, Trail(s)
- Services included: Recycling, Trash
- HOA fee: $360 annually
- HOA name: Leyden Rock Metro District
- HOA phone: 303-482-2213
Location
- Region: Arvada
Financial & listing details
- Price per square foot: $233/sqft
- Tax assessed value: $808,555
- Annual tax amount: $7,109
- Date on market: 4/25/2024
- Listing terms: Cash,Conventional,Jumbo,VA Loan
- Exclusions: Staging Furniture, Seller's Personal Property
- Ownership: Individual
Price history
| Date | Event | Price |
|---|---|---|
| 5/30/2024 | Sold | $890,000-1.1%$233/sqft |
Source:  REcolorado as distributed by MLS GRID #8194005 Report a problem REcolorado as distributed by MLS GRID #8194005 Report a problem | ||
| 4/29/2024 | Pending sale | $900,000$235/sqft |
Source: REcolorado as distributed by MLS GRID #8194005 Report a problem | ||
| 4/25/2024 | Listed for sale | $900,000+73%$235/sqft |
Source: REcolorado as distributed by MLS GRID #8194005 Report a problem | ||
| 1/26/2016 | Sold | $520,309$136/sqft |
Source: Public Record Report a problem | ||
Public tax history
| Year | Property taxes | Tax assessment |
|---|---|---|
| 2025 | $7,103 -0.1% | $50,535 +7% |
| 2024 | $7,109 +17.7% | $47,236 |
| 2023 | $6,040 -2.1% | $47,236 +25.1% |
| 2022 | $6,169 +6.2% | $37,768 -2.8% |
| 2021 | $5,808 | $38,856 +5% |
| 2020 | $5,808 +0.8% | $37,006 |
| 2019 | $5,760 +7.4% | $37,006 +9% |
| 2018 | $5,361 | $33,941 |
| 2017 | $5,361 +56% | $33,941 +10.2% |
| 2016 | $3,436 +100% | $30,809 +33.4% |
| 2015 | $1,718 +334.5% | $23,096 +798% |
| 2014 | $395 | $2,572 |
Find assessor info on the county website
Neighborhood: 80007
Nearby homes
- $739,6004 bd4 ba2.6k sqft16798 W 86th Ave, Arvada, CO 80007Off Market
- $668,2002 bd2 ba1.8k sqft16818 W 86th Ave, Arvada, CO 80007Off Market
- $874,5003 bd5 ba3.1k sqft16788 W 86th Ave, Arvada, CO 80007Off Market
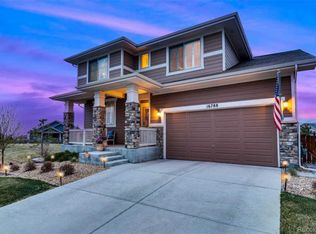
- $872,5005 bd5 ba3.8k sqft16828 W 86th Ave, Arvada, CO 80007Off Market
- $955,0004 bd4 ba3.8k sqft16838 W 86th Ave, Arvada, CO 80007Sold
- $768,4003 bd4 ba2.2k sqft16817 W 86th Ave, Arvada, CO 80007Off Market
- $869,2004 bd4 ba3.1k sqft16827 W 86th Ave, Arvada, CO 80007Off Market
- $769,5004 bd3 ba1.8k sqft16787 W 86th Ave, Arvada, CO 80007Off Market
Nearby schools
GreatSchools rating
- 8/10Meiklejohn Elementary SchoolGrades: PK-5Distance: 2.1 mi
- 6/10Wayne Carle Middle SchoolGrades: 6-8Distance: 4.4 mi
- 10/10Ralston Valley High SchoolGrades: 9-12Distance: 2.2 mi
Schools provided by the listing agent
- Elementary: Meiklejohn
- Middle: Wayne Carle
- High: Ralston Valley
- District: Jefferson County R-1
Source: REcolorado as distributed by MLS GRID. This data may not be complete. We recommend contacting the local school district to confirm school assignments for this home.
Get a cash offer in 3 minutes
Find out how much your home could sell for in as little as 3 minutes with a no-obligation cash offer.
Estimated market value
$872,100
Get a cash offer in 3 minutes
Find out how much your home could sell for in as little as 3 minutes with a no-obligation cash offer.
Estimated market value
$872,100
- Colorado
- Jefferson County
- Arvada
- 80007
- 16808 W 86th Avenue
Nearby cities
Nearby neighborhoods
Nearby zip codes
Other Arvada Topics
