Skip main navigation
Sold for $545,000
  • $545,000

    16808 Woburn Ln, Lutz, FL 33549

    4beds
    2,266sqft
    Single Family Residence
    Built in 1992
    10,000 Square Feet Lot
    $535,000 Zestimate®
    $241/sqft
    $3,654 Estimated rent

    Home value

    $535,000

    $492,000 - $583,000

    $3,654/mo

    Zestimate® history
    Loading
    Loading...

    Owner options

    List your home for rent

    $3,654/mo

    Rent Zestimate®

    Find your next renter with Zillow Rental Manager. Plus, with online applications, you can quickly screen prospective tenants – for free.

    Learn more

    $3,654/mo

    Rent Zestimate®

    Refinance and save

    $3,898/mo

    Est. payment

    Refinancing to a lower rate could help reduce your monthly payments and save thousands over the life of the loan.

    See today's rates

    $3,898/mo

    Est. payment

    Explore your selling options

    Work with a Zillow partner agent

    Leverage their expertise and Zillow's premium Showcase listings to get your home seen by more buyers.

    Get started

    List with your own agent

    Get your home in front of millions of buyers by listing it on Zillow.

    Learn how to do it

    Sell it yourself

    Take full control of how buyers see your home on Zillow by listing For Sale by Owner (FSBO).

    List your home

    What's special

    Well-appointed second bathroomCharming breakfast nookRefreshing poolRefreshed trendy epoxy countertopsBright and open atmosphereAbundant storageUtility sink
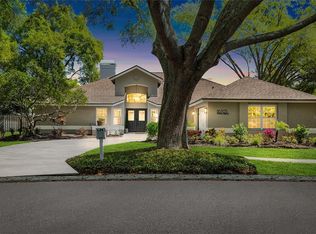
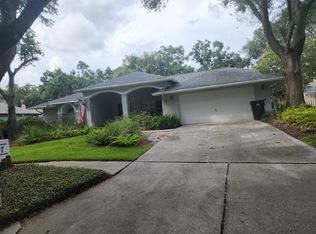
    WELCOME HOME to this beautiful, MOVE IN READY property in the quaint neighborhood of Windsor Park at Chapman Manors in Lutz, Florida. This well-maintained property offers supreme comfort and style, featuring 4 bedrooms, 2 bathrooms, a 2-car garage, and a stunning enclosed lanai with a SALTWATER POOL. Step inside from your entryway to a welcoming FOYER to access the spacious LIVING ROOM and formal DINING ROOM, perfect for hosting gatherings. The thoughtfully designed split floor plan ensures optimal PRIVACY for the owner while creating a BRIGHT and open atmosphere throughout. The kitchen, a chef’s delight, is equipped with refreshed, trendy epoxy countertops, stainless steel appliances, and elegant wood cabinetry. The kitchen provides ample space for cooking, storage and entertaining. A charming breakfast nook surrounded by natural light offers the ideal spot for casual dining. The family room, featuring a COZY wood-burning FIREPLACE, overlooks the pool and lanai, creating a seamless indoor-outdoor living experience. The luxurious primary suite boasts dual walk-in closets and an oversized en-suite bathroom with a spa-like shower and double vanity. Sliding glass doors from the primary suite provide direct access to the LANAI, where you can unwind in the tranquil ambiance of the refreshing pool and outdoor entertainment area. The additional three bedrooms are generously sized, offering abundant storage, and share a well-appointed second bathroom with convenient pool access. A dedicated laundry room with a utility sink is located off the garage for maximum convenience. The side-entry 2-car garage provides ample storage space and convenience. Tucked away in a vibrant community, residents enjoy access to an array of amenities, including a friendly greeter, open-air pavilion with a grill, private tennis and basketball courts, a walking trail, a dog park, playgrounds, serene lakes, and ponds. Optional RV and boat storage is available for a fee. Centrally situated just minutes from Interstate 275, schools, dining, shopping, and more, this home truly exemplifies pride of ownership. Don’t miss the opportunity to experience all the extraordinary details this property has to offer. Schedule your private tour today!

    Zillow last checked:

    Listing updated:

    Listed by:

    Melissa Mekdeci 813-785-4674,

    FUTURE HOME REALTY INC 813-855-4982

    Bought with:

    Denzel Robinson, 3569468

    EXP REALTY LLC

    Source: Stellar MLS,MLS#: TB8364550MLS LogoOriginating MLS: Suncoast Tampa

    Facts & features

    Interior

    Bedrooms & bathrooms
    • Bedrooms: 4
    • Bathrooms: 2
    • Full bathrooms: 2
    Rooms
    • Room types: Family Room, Dining Room, Living Room
    Primary bedroom
    • Features: Walk-In Closet(s)
    • Level: First
    • Area: 224 Square Feet
    • Dimensions: 16x14
    Bedroom 3
    • Features: Built-in Closet
    • Level: First
    • Area: 90 Square Feet
    • Dimensions: 9x10
    Bedroom 4
    • Features: Built-in Closet
    • Level: First
    • Area: 108 Square Feet
    • Dimensions: 12x9
    Primary bathroom
    • Level: First
    • Area: 182 Square Feet
    • Dimensions: 13x14
    Bathroom 2
    • Features: Built-in Closet
    • Level: First
    • Area: 132 Square Feet
    • Dimensions: 11x12
    Dining room
    • Level: First
    • Area: 132 Square Feet
    • Dimensions: 12x11
    Family room
    • Level: First
    • Area: 266 Square Feet
    • Dimensions: 14x19
    Kitchen
    • Features: Pantry
    • Level: First
    • Area: 160 Square Feet
    • Dimensions: 16x10
    Living room
    • Level: First
    • Area: 156 Square Feet
    • Dimensions: 13x12
    Heating
    • Central
    Cooling
    • Central Air
    Appliances
    • Included: Dishwasher, Disposal, Microwave, Range, Refrigerator
    • Laundry: Inside, Laundry Room
    Features
    • Built-in Features, Ceiling Fan(s), Primary Bedroom Main Floor, Solid Wood Cabinets, Thermostat, Vaulted Ceiling(s), Walk-In Closet(s)
    • Flooring: Tile, Vinyl
    • Doors: Sliding Doors
    • Windows: Blinds, Rods
    • Has fireplace: Yes
    • Fireplace features: Family Room, Wood Burning
    Interior area
    • Total structure area: 3,213
    • Total interior livable area: 2,266 sqft

    Property

    Parking
    • Total spaces: 2
    • Parking features: Garage - Attached
    • Attached garage spaces: 2
    Features
    • Levels: One
    • Stories: 1
    • Patio & porch: Enclosed, Screened
    • Exterior features: Sidewalk
    • Has private pool: Yes
    • Pool features: In Ground, Lighting, Other, Salt Water
    • Spa features: In Ground
    • Fencing: Wood
    • Has view: Yes
    • View description: Pool
    • Waterfront features: Pond Access
    Lot
    • Size: 10,000 Square Feet
    • Features: In County, Landscaped, Sidewalk
    • Residential vegetation: Mature Landscaping, Trees/Landscaped
    Details
    • Parcel number: U2527180LU00000600004.0
    • Zoning: PD
    • Special conditions: None

    Construction

    Type & style
    • Home type: SingleFamily
    • Architectural style: Florida
    • Property subtype: Single Family Residence
    Materials
    • Block, Stucco
    • Foundation: Slab
    • Roof: Shingle
    Condition
    • Completed
    • New construction: No
    • Year built: 1992

    Utilities & green energy

    • Sewer: Public Sewer
    • Water: Public
    • Utilities for property: Cable Available, Electricity Connected, Phone Available, Public, Sewer Connected, Street Lights, Water Connected

    Community & HOA

    Community
    • Features: Deed Restrictions, Dog Park, Park, Playground, Sidewalks, Tennis Court(s)
    • Security: Smoke Detector(s)
    • Pet fee: $0 monthly
    • Subdivision: WINDSOR PARK CHAPMAN MANORS
    HOA
    • Has HOA: Yes
    • Amenities included: Basketball Court, Other, Storage
    • Services included: Other
    • HOA fee: $140 monthly
    • HOA name: Wise Property Management
    • HOA phone: 813-918-5665
    Location
    • Region: Lutz

    Financial & listing details

    • Price per square foot: $241/sqft
    • Tax assessed value: $456,081
    • Annual tax amount: $5,303
    • Date on market: 3/21/2025
    • Cumulative days on market: 105 days
    • Listing terms: Cash,Conventional,FHA,Other,VA Loan
    • Ownership: Fee Simple
    • Total actual rent: 0
    • Electric utility on property: Yes
    • Road surface type: Paved

    Price history

    DateEventPrice
    8/14/2025Sold$545,000-3.5%$241/sqft
    Source: Stellar MLS #TB8364550 Report a problem
    7/8/2025Pending sale$565,000$249/sqft
    Source: Stellar MLS #TB8364550 Report a problem
    6/20/2025Price change$565,000-1.7%$249/sqft
    Source: Stellar MLS #TB8364550 Report a problem
    5/5/2025Price change$575,000-2.5%$254/sqft
    Source: Stellar MLS #TB8364550 Report a problem
    4/2/2025Listed for sale$590,000$260/sqft
    Source: Stellar MLS #TB8364550 Report a problem
    3/31/2025Pending sale$590,000$260/sqft
    Source: Stellar MLS #TB8364550 Report a problem
    3/21/2025Listed for sale$590,000-0.8%$260/sqft
    Source: Stellar MLS #TB8364550 Report a problem
    7/11/2024Listing removed$595,000$263/sqft
    Source: Stellar MLS #T3516113 Report a problem
    6/19/2024Price change$595,000-0.7%$263/sqft
    Source: Stellar MLS #T3516113 Report a problem
    5/28/2024Price change$599,000-2.6%$264/sqft
    Source: Stellar MLS #T3516113 Report a problem
    4/30/2024Price change$615,000-1.6%$271/sqft
    Source: Stellar MLS #T3516113 Report a problem
    4/5/2024Listed for sale$625,000+86.8%$276/sqft
    Source: Stellar MLS #T3516113 Report a problem
    3/21/2019Sold$334,500-3%$148/sqft
    Source: Public Record Report a problem
    12/7/2018Price change$345,000-2.8%$152/sqft
    Source: FUTURE HOME REALTY INC #T3134994 Report a problem
    11/9/2018Price change$354,900-4.1%$157/sqft
    Source: FUTURE HOME REALTY INC #T3134994 Report a problem
    10/10/2018Listed for sale$369,900+15.6%$163/sqft
    Source: FUTURE HOME REALTY INC #T3134994 Report a problem
    5/3/2007Sold$320,000+14.3%$141/sqft
    Source: Public Record Report a problem
    12/28/2004Sold$280,000+36.6%$124/sqft
    Source: Stellar MLS #U7093668 Report a problem
    7/22/2002Sold$205,000$90/sqft
    Source: Public Record Report a problem

    Public tax history

    YearProperty taxesTax assessment
    2025$5,757 +8.6%$321,980 +2.9%
    2024$5,303 +3.6%$312,906 +3%
    2023$5,118 +4.4%$303,792 +3%
    2022$4,903 +1.1%$294,944 +3%
    2021$4,848 +2.1%$286,353 +1.4%
    2020$4,748 +50.3%$282,399 +44.3%
    2019$3,160 $195,716 +1.9%
    2018$3,160 +3.1%$192,067 -21.7%
    2017$3,064 +1.5%$245,445 +33.2%
    2016$3,019 +1%$184,248 +0.7%
    2015$2,989 -0.2%$182,967 +0.8%
    2014$2,996 $181,515 +1.5%
    2013$2,996 +0.4%$178,833 +1.7%
    2012$2,984 -0.9%$175,844 -0.6%
    2011$3,010 -0.8%$176,854 -1.3%
    2010$3,033 -9.9%$179,259 -8.1%
    2009$3,365 -22.3%$195,161 -19.5%
    2008$4,328 -23.9%$242,314 -11.2%
    2007$5,685 -5.1%$272,765 +3.5%
    2006$5,992 +19.9%$263,451 +24.7%
    2005$4,998 $211,187 +12.5%
    2004-- $187,664 +1.9%
    2003-- $184,165 +9%
    2002-- $168,939 +1.6%
    2001-- $166,279 -0.3%
    2000$3,460 $166,749
    Find assessor info on the county website

    Neighborhood: 33549

    Nearby schools

    GreatSchools rating
    Schools provided by the listing agent
    • Elementary: Maniscalco-HB
    • Middle: Liberty-HB
    • High: Freedom-HB

    Source: Stellar MLS. This data may not be complete. We recommend contacting the local school district to confirm school assignments for this home.

    Get a cash offer in 3 minutes
    Find out how much your home could sell for in as little as 3 minutes with a no-obligation cash offer.
    Estimated market value
    $535,000
    Get a cash offer in 3 minutes
    Find out how much your home could sell for in as little as 3 minutes with a no-obligation cash offer.
    Estimated market value
    $535,000