Skip main navigation
Closed
  • $382,100

    16809 Ennerdale Ave, Lockport, IL 60441

    2beds
    1,650sqft
    Single Family Residence
    Built in 2015
    8,276.4 Square Feet Lot
    $382,100 Zestimate®
    $232/sqft
    $2,837 Estimated rent

    Home value

    $382,100

    $363,000 - $401,000

    $2,837/mo

    Zestimate® history
    Loading
    Loading...

    Owner options

    List your home for rent

    $2,837/mo

    Rent Zestimate®

    Find your next renter with Zillow Rental Manager. Plus, with online applications, you can quickly screen prospective tenants – for free.

    Learn more

    $2,837/mo

    Rent Zestimate®

    Refinance and save

    $2,945/mo

    Est. payment

    Refinancing to a lower rate could help reduce your monthly payments and save thousands over the life of the loan.

    See today's rates

    $2,945/mo

    Est. payment

    Explore your selling options

    Work with a Zillow partner agent

    Leverage their expertise and Zillow's premium Showcase listings to get your home seen by more buyers.

    Get started

    List with your own agent

    Get your home in front of millions of buyers by listing it on Zillow.

    Learn how to do it

    Sell it yourself

    Take full control of how buyers see your home on Zillow by listing For Sale by Owner (FSBO).

    List your home

    What's special

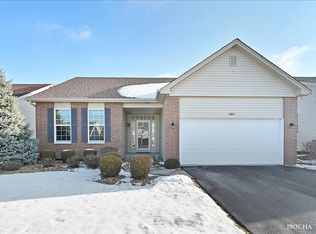
    Resort style living in the Chicago suburbs for active 55+ adults! Built in 2015, this meticulously maintained Coral Gables model ranch is ideal for the downsizer looking for maintenance free living! This open concept home features two bedrooms, two full baths with neutral paint throughout. Spacious master suite has dual sinks and walk-in shower. Just off of the open concept kitchen, you'll find the light and bright sunroom perfect for your morning coffee or evening read. Backyard features resilient concrete patio and huge, yet private, backyard! Full basement boasts ample space for storage or can be finished to new owners specifications. Monthly assessment includes indoor/outdoor pool, clubhouse (game room, exercise room, craft room, juice bar) security gate access, and exterior maintenance (lawn care and snow removal)! New backup sump pump 2021, reverse osmosis water filtration system too! Taxes do NOT reflect senior exemption/freeze. Come see it before it's gone!

    This property is off market, which means it's not currently listed for sale or rent on Zillow. This may be different from what's available on other websites or public sources.
    Zillow last checked:

    Listing updated:

    Listing courtesy of:

    Jennifer Slown 630-803-2251,

    RE/MAX Professionals Select,

    Scott Slown 630-303-2996,

    RE/MAX Professionals Select

    Bought with:

    Stefanie Campbell

    @properties Christie's International Real Estate

    Source: MRED as distributed by MLS GRID,MLS#: 11322385MLS Logo

    Facts & features

    Interior

    Bedrooms & bathrooms
    • Bedrooms: 2
    • Bathrooms: 2
    • Full bathrooms: 2
    Primary bedroom
    • Features: Flooring (Carpet), Window Treatments (Blinds), Bathroom (Full, Double Sink, Shower Only)
    • Level: Main
    • Area: 224 Square Feet
    • Dimensions: 16X14
    Bedroom 2
    • Features: Flooring (Carpet)
    • Level: Main
    • Area: 121 Square Feet
    • Dimensions: 11X11
    Dining room
    • Features: Flooring (Carpet)
    • Level: Main
    • Area: 100 Square Feet
    • Dimensions: 10X10
    Eating area
    • Features: Flooring (Ceramic Tile)
    • Level: Main
    • Area: 117 Square Feet
    • Dimensions: 13X9
    Other
    • Features: Flooring (Ceramic Tile)
    • Level: Main
    • Area: 130 Square Feet
    • Dimensions: 13X10
    Kitchen
    • Features: Kitchen (Pantry-Closet), Flooring (Ceramic Tile)
    • Level: Main
    • Area: 156 Square Feet
    • Dimensions: 13X12
    Living room
    • Features: Flooring (Carpet)
    • Level: Main
    • Area: 224 Square Feet
    • Dimensions: 16X14
    Heating
    • Natural Gas
    Cooling
    • Central Air
    Appliances
    • Included: Range, Microwave, Dishwasher, Refrigerator, Washer, Dryer, Disposal, Water Purifier Owned, Gas Oven
    • Laundry: Main Level, Gas Dryer Hookup, In Unit
    Features
    • 1st Floor Bedroom, 1st Floor Full Bath, Walk-In Closet(s), High Ceilings, Open Floorplan, Dining Combo, Health Facilities, Lobby
    • Flooring: Carpet
    • Windows: Drapes
    • Basement: Unfinished,Full
    • Attic: Unfinished
    Interior area
    • Total structure area: 1,650
    • Total interior livable area: 1,650 sqft

    Property

    Parking
    • Total spaces: 2
    • Parking features: Asphalt, Garage Door Opener, On Site, Garage Owned, Attached, Garage
    • Attached garage spaces: 2
    • Has uncovered spaces: Yes
    Accessibility
    • Accessibility features: No Disability Access
    Features
    • Stories: 1
    • Patio & porch: Patio
    • Pool features: Indoor
    Lot
    • Size: 8,276 sqft
    • Dimensions: 150X56
    • Features: Landscaped, Rear of Lot
    Details
    • Parcel number: 1104251010660000
    • Special conditions: None
    • Other equipment: Water-Softener Owned, Ceiling Fan(s), Sump Pump, Backup Sump Pump;, Radon Mitigation System

    Construction

    Type & style
    • Home type: SingleFamily
    • Architectural style: Ranch
    • Property subtype: Single Family Residence
    Materials
    • Vinyl Siding, Brick
    • Foundation: Concrete Perimeter
    • Roof: Asphalt
    Condition
    • New construction: No
    • Year built: 2015
    Details
    • Builder model: CORAL GABLES

    Utilities & green energy

    • Electric: 100 Amp Service
    • Sewer: Public Sewer
    • Water: Public

    Community & neighborhood

    Security
    • Security features: Carbon Monoxide Detector(s)
    Community
    • Community features: Clubhouse, Pool, Curbs, Gated, Sidewalks, Street Lights, Street Paved
    Location
    • Region: Lockport
    • Subdivision: Lago Vista

    HOA & financial

    HOA
    • Has HOA: Yes
    • HOA fee: $200 monthly
    • Services included: Insurance, Security, Clubhouse, Exercise Facilities, Pool, Lawn Care, Snow Removal

    Other

    Other facts
    • Listing terms: Conventional
    • Ownership: Fee Simple w/ HO Assn.

    Price history

    DateEventPrice
    3/11/2022Sold$307,500+2.5%$186/sqft
    Source: MRED as distributed by MLS GRID #11322385 Report a problem
    2/14/2022Contingent$299,990$182/sqft
    Source: MRED as distributed by MLS GRID #11322385 Report a problem
    2/11/2022Listed for sale$299,990$182/sqft
    Source: MRED as distributed by MLS GRID #11322385 Report a problem

    Public tax history

    Tax history is unavailable.

    Neighborhood: Lago Vista

    Nearby schools

    GreatSchools rating
    Schools provided by the listing agent
    • Elementary: Fairmont School
    • Middle: Fairmont School
    • High: Lockport Township High School
    • District: 89

    Source: MRED as distributed by MLS GRID. This data may not be complete. We recommend contacting the local school district to confirm school assignments for this home.

    Get a cash offer in 3 minutes
    Find out how much your home could sell for in as little as 3 minutes with a no-obligation cash offer.
    Estimated market value
    $382,100
    Get a cash offer in 3 minutes
    Find out how much your home could sell for in as little as 3 minutes with a no-obligation cash offer.
    Estimated market value
    $382,100
