Skip main navigation
Sold
  • $864,800

    16809 Goddard St, Overland Park, KS 66221

    5beds
    4,459sqft
    Single Family Residence
    Built in 2012
    0.36 Acres Lot
    $864,800 Zestimate®
    $194/sqft
    $5,528 Estimated rent

    Home value

    $864,800

    $822,000 - $908,000

    $5,528/mo

    Zestimate® history
    Loading
    Loading...

    Owner options

    List your home for rent

    $5,528/mo

    Rent Zestimate®

    Find your next renter with Zillow Rental Manager. Plus, with online applications, you can quickly screen prospective tenants – for free.

    Learn more

    $5,528/mo

    Rent Zestimate®

    Refinance and save

    $5,542/mo

    Est. payment

    Refinancing to a lower rate could help reduce your monthly payments and save thousands over the life of the loan.

    See today's rates

    $5,542/mo

    Est. payment

    Explore your selling options

    Work with a Zillow partner agent

    Leverage their expertise and Zillow's premium Showcase listings to get your home seen by more buyers.

    Get started

    List with your own agent

    Get your home in front of millions of buyers by listing it on Zillow.

    Learn how to do it

    Sell it yourself

    Take full control of how buyers see your home on Zillow by listing For Sale by Owner (FSBO).

    List your home

    What's special

    See-through fireplaceAdditional office spaceEat-in breakfast areaSeparate tubHome theater roomCozy sitting areaMulti-functional recreational space

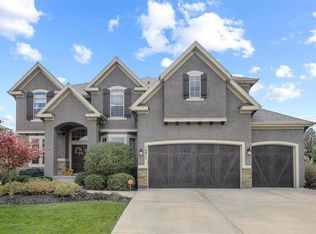
    This one-owner Roeser built home will wow you buyer from the curb to the patio! Beautiful, mature landscaping with large trees on the 1/3 acre lot provide privacy and beauty, as well as creating a lovely perimeter around the covered brick patio making it the perfect location for outdoor living and entertainment. As you step into the entryway, sunny views from the walls of windows along the back of the home greet you and create an inviting warmth throughout the main level of the home. The formal dining room features a convenient serving bar with a beverage fridge on the way into the kitchen. The office features built-in bookshelves on either side of a see-through fireplace for a cozy work setting. The other side of the fireplace is in the living room with a wall of bay windows and is open to the 2 story hearth room and kitchen. The spacious kitchen includes an eat-in breakfast area, a large island, and gas range. Convenient front and back stairs also add architectural interest in the hearth room. The owner’s suite is a generously-sized sanctuary which includes a cozy sitting area/additional office space. Double sinks, separate tub and shower and large closet complete the suite. Convenient upstairs laundry is right off this bathroom. The other three upstairs bedrooms are all quite roomy and 2 feature built in desk/storage areas. The fifth bedroom in the lower level has a full bath just outside the door, making it an ideal space for guests. The finished lower level will be the most popular area in the home with a home theater room, full wet bar, workout room, and multi-functional recreational space for games, relaxing and conversation. This home has been well maintained and includes a newly updated HVAC system (7/22), fresh exterior paint, Nest smoke detectors/camera/doorbell, and smart thermostat.

    This property is off market, which means it's not currently listed for sale or rent on Zillow. This may be different from what's available on other websites or public sources.


    Zillow last checked:

    Listing updated:

    Listed by:

    Kristin Malfer 816-536-0545,

    Compass Realty Group,

    Brent Draper 913-777-8888,

    Compass Realty Group

    Bought with:

    Michael Hern, 2001025691

    Keller Williams Platinum Prtnr

    Source: Heartland MLS as distributed by MLS GRID,MLS#: 2434899MLS Logo

    Facts & features

    Interior

    Bedrooms & bathrooms
    • Bedrooms: 5
    • Bathrooms: 5
    • Full bathrooms: 4
    • 1/2 bathrooms: 1
    Primary bedroom
    • Features: Ceiling Fan(s), Walk-In Closet(s), Wood Floor
    • Level: Second
    • Dimensions: 16 x 23
    Bedroom 2
    • Features: Built-in Features, Carpet
    • Level: Second
    • Dimensions: 11 x 16
    Bedroom 3
    • Features: Carpet
    • Level: Second
    • Dimensions: 13 x 10
    Bedroom 4
    • Features: Carpet
    • Level: Second
    • Dimensions: 14 x 12
    Bedroom 5
    • Features: Carpet
    • Level: Basement
    • Dimensions: 15 x 15
    Dining room
    • Features: Wood Floor
    • Level: First
    • Dimensions: 12 x 12
    Gym
    • Level: Basement
    Hearth room
    • Features: Ceiling Fan(s), Fireplace, Wood Floor
    • Level: First
    • Dimensions: 20 x 20
    Kitchen
    • Features: Granite Counters, Kitchen Island, Wood Floor
    • Level: First
    • Dimensions: 23 x 13
    Living room
    • Features: Carpet, Fireplace
    • Level: First
    • Dimensions: 15 x 16
    Media room
    • Level: Basement
    Office
    • Features: Built-in Features, Carpet, Fireplace
    • Level: First
    • Dimensions: 11 x 13
    Heating
    • Natural Gas
    Cooling
    • Electric
    Appliances
    • Laundry: Laundry Room, Upper Level
    Features
    • Ceiling Fan(s), Kitchen Island, Pantry, Smart Thermostat, Vaulted Ceiling(s), Walk-In Closet(s), Wet Bar
    • Flooring: Carpet, Ceramic Tile, Wood
    • Basement: Basement BR,Finished,Full
    • Number of fireplaces: 2
    • Fireplace features: Hearth Room, Living Room, See Through, Library
    Interior area
    • Total structure area: 4,459
    • Total interior livable area: 4,459 sqft
    • Finished area above ground: 3,181
    • Finished area below ground: 1,278

    Property

    Parking
    • Total spaces: 3
    • Parking features: Garage Faces Front
    • Garage spaces: 3
    Lot
    • Size: 0.36 Acres
    Details
    • Parcel number: NP10230000 0096
    • Other equipment: Back Flow Device

    Construction

    Type & style
    • Home type: SingleFamily
    • Architectural style: Traditional
    • Property subtype: Single Family Residence
    Materials
    • Stone Trim, Stucco
    • Roof: Composition
    Condition
    • Year built: 2012
    Details
    • Builder model: Bailey
    • Builder name: Roeser

    Utilities & green energy

    • Sewer: Public Sewer
    • Water: Public
    Green energy
    • Energy efficient items: Thermostat

    Community & HOA

    Community
    • Subdivision: Coffee Creek Crossing
    HOA
    • Has HOA: Yes
    • HOA fee: $1,100 annually
    Location
    • Region: Overland Park

    Financial & listing details

    • Price per square foot: $194/sqft
    • Tax assessed value: $839,200
    • Annual tax amount: $9,173
    • Date on market: 5/18/2023
    • Listing terms: Cash,Conventional
    • Ownership: Private

    Price history

    DateEventPrice
    7/12/2023Sold--
    Source: Heartland MLS as distributed by MLS GRID #2434899 Report a problem
    6/1/2023Pending sale$750,000$168/sqft
    Source: Heartland MLS as distributed by MLS GRID #2434899 Report a problem
    5/18/2023Listed for sale$750,000$168/sqft
    Source: Heartland MLS as distributed by MLS GRID #2434899 Report a problem

    Public tax history

    YearProperty taxesTax assessment
    2025$9,953 +13.1%$96,509 +13.2%
    2024$8,804 +9.9%$85,262 +11.2%
    2023$8,014 +5.7%$76,705 +7.6%
    2022$7,581 $71,266 +8.1%
    2021-- $65,907 +2.4%
    2020$7,248 $64,389 -1.3%
    2019-- $65,263 -2.9%
    2018-- $67,241 +5.1%
    2017-- $63,952 +0.5%
    2016$7,609 +14.4%$63,630 +14.9%
    2015$6,651 +5.5%$55,373 +5.6%
    2013$6,305 +920.5%$52,417 +836.7%
    2009$618 $5,596
    Find assessor info on the county website

    Neighborhood: 66221

    Nearby schools

    GreatSchools rating
    Schools provided by the listing agent
    • Elementary: Wolf Springs
    • Middle: Aubry Bend
    • High: Blue Valley Southwest

    Source: Heartland MLS as distributed by MLS GRID. This data may not be complete. We recommend contacting the local school district to confirm school assignments for this home.

    Get a cash offer in 3 minutes
    Find out how much your home could sell for in as little as 3 minutes with a no-obligation cash offer.
    Estimated market value
    $864,800
    Get a cash offer in 3 minutes
    Find out how much your home could sell for in as little as 3 minutes with a no-obligation cash offer.
    Estimated market value
    $864,800