Skip main navigation
Closed
  • $2,279,741

    16809 Grande Vineyards Dr #6, Charlotte, NC 28227

    5beds
    4,659sqft
    Single Family Residence
    Built in 2026
    0.77 Acres Lot
    $2,277,500 Zestimate®
    $489/sqft
    $4,615 Estimated rent

    Home value

    $2,277,500

    $2.12M - $2.44M

    $4,615/mo

    Zestimate® history
    Loading
    Loading...

    Owner options

    List your home for rent

    $4,615/mo

    Rent Zestimate®

    Find your next renter with Zillow Rental Manager. Plus, with online applications, you can quickly screen prospective tenants – for free.

    Learn more

    $4,615/mo

    Rent Zestimate®

    Refinance and save

    $13,401/mo

    Est. payment

    Refinancing to a lower rate could help reduce your monthly payments and save thousands over the life of the loan.

    See today's rates

    $13,401/mo

    Est. payment

    Explore your selling options

    Work with a Zillow partner agent

    Leverage their expertise and Zillow's premium Showcase listings to get your home seen by more buyers.

    Get started

    List with your own agent

    Get your home in front of millions of buyers by listing it on Zillow.

    Learn how to do it

    Sell it yourself

    Take full control of how buyers see your home on Zillow by listing For Sale by Owner (FSBO).

    List your home

    What's special

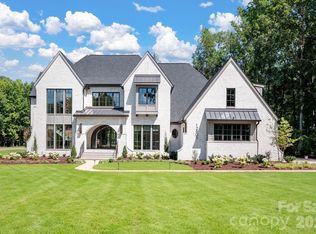
    Westwood Builders at its finest! Beautifully designed home offering all of the modern luxuries of new construction while being situated on .77 acres. You are immediately welcomed into the home with a custom staircase featuring floor to ceiling windows illuminating the entryway. The open floor plan features a spacious kitchen with an oversized Calcutta island, Jenn Air 48 inch gas range and scullery complete with second dishwasher and beverage refrigerator. Three-panel door brings the outdoors inside and leads to a private, covered back porch overlooking the mature backyard. The back porch features a gas fireplace and built-in porch heaters. The vaulted ceiling with custom beams creates a unique Primary retreat. The Primary bath features beautiful tile details, dual vanity, soaking tub and large walk-in closet with washer/dryer hook-ups. All secondary bedrooms upstairs offer en-suite bathrooms. Bonus room is a wonderful flex space with a built-in bar and access to the unfinished walk-in attic space. Additional features include a 3-car garage, drop zone, laundry up and down, office on the main level and Visual Comfort Lighting package. If the home does not sell you, the beautiful neighborhood of The Vineyards at Cheval will! Cheval is a truly special, 425-acre luxury neighborhood just southeast of Uptown Charlotte.

    Zillow last checked:

    Listing updated:

    Listed by:

    Lauren Dayton ldayton@helenadamsrealty.com,

    Helen Adams Realty,

    Cara Shields,

    Helen Adams Realty

    Bought with:

    Nichole Graham

    Wilson Realty

    Source: Canopy MLS as distributed by MLS GRID,MLS#: 4345949MLS Logo

    Facts & features

    Interior

    Bedrooms & bathrooms
    • Bedrooms: 5
    • Bathrooms: 5
    • Full bathrooms: 4
    • 1/2 bathrooms: 1
    • Main level bedrooms: 2
    Primary bedroom
    • Level: Main
    Bedroom s
    • Level: Main
    Bedroom s
    • Level: Upper
    Bedroom s
    • Level: Upper
    Bedroom s
    • Level: Upper
    Bathroom full
    • Level: Main
    Bathroom half
    • Level: Main
    Bathroom full
    • Level: Upper
    Bathroom full
    • Level: Upper
    Bathroom full
    • Level: Upper
    Bonus room
    • Level: Upper
    Breakfast
    • Level: Main
    Great room
    • Level: Main
    Kitchen
    • Level: Main
    Kitchen
    • Level: Main
    Laundry
    • Level: Upper
    Laundry
    • Level: Main
    Other
    • Level: Main
    Heating
    • Electric, Natural Gas
    Cooling
    • Central Air
    Appliances
    • Included: Bar Fridge, Dishwasher, Disposal, Exhaust Hood, Gas Range, Microwave, Refrigerator, Tankless Water Heater
    • Laundry: Laundry Room, Main Level, Multiple Locations, Upper Level, Other
    Features
    • Drop Zone, Kitchen Island, Open Floorplan, Storage, Walk-In Closet(s), Other - See Remarks
    • Flooring: Carpet, Wood
    • Doors: Sliding Doors
    • Windows: Insulated Windows
    • Has basement: No
    • Attic: Walk-In
    • Fireplace features: Gas, Gas Log, Great Room, Porch
    Interior area
    • Total structure area: 4,659
    • Total interior livable area: 4,659 sqft
    • Finished area above ground: 4,659
    • Finished area below ground: 0

    Property

    Parking
    • Total spaces: 3
    • Parking features: Driveway, Attached Garage, Garage Door Opener, Garage Faces Side, Garage on Main Level
    • Attached garage spaces: 3
    • Has uncovered spaces: Yes
    Features
    • Levels: Two
    • Stories: 2
    • Patio & porch: Covered, Rear Porch
    Lot
    • Size: 0.77 Acres
    Details
    • Parcel number: 19509126
    • Zoning: R
    • Special conditions: Standard

    Construction

    Type & style
    • Home type: SingleFamily
    • Architectural style: Transitional
    • Property subtype: Single Family Residence
    Materials
    • Brick Full
    • Foundation: Crawl Space
    Condition
    • New construction: Yes
    • Year built: 2026
    Details
    • Builder name: Westwood

    Utilities & green energy

    • Sewer: Public Sewer
    • Water: City

    Community & HOA

    Community
    • Features: Walking Trails, Other
    • Subdivision: Cheval
    HOA
    • Has HOA: Yes
    Location
    • Region: Charlotte

    Financial & listing details

    • Price per square foot: $489/sqft
    • Tax assessed value: $60,200
    • Date on market: 2/26/2026
    • Cumulative days on market: 61 days
    • Listing terms: Cash,Conventional,VA Loan
    • Road surface type: Concrete, Paved

    Price history

    DateEventPrice
    7/2/2026Sold$2,279,741+1.3%$489/sqft
    Source: Canopy MLS as distributed by MLS GRID #4345949 Report a problem
    2/26/2026Listed for sale$2,250,000+650%$483/sqft
    Source: Canopy MLS as distributed by MLS GRID #4345949 Report a problem
    2/19/2025Sold$300,000$64/sqft
    Source: Canopy MLS as distributed by MLS GRID #4224666 Report a problem

    Public tax history

    Tax history is unavailable.

    Neighborhood: 28227

    Nearby schools

    GreatSchools rating
    Schools provided by the listing agent
    • Elementary: Bain
    • Middle: Mint Hill
    • High: Independence

    Source: Canopy MLS as distributed by MLS GRID. This data may not be complete. We recommend contacting the local school district to confirm school assignments for this home.

    Get a cash offer in 3 minutes
    Find out how much your home could sell for in as little as 3 minutes with a no-obligation cash offer.
    Estimated market value
    $2,277,500
    Get a cash offer in 3 minutes
    Find out how much your home could sell for in as little as 3 minutes with a no-obligation cash offer.
    Estimated market value
    $2,277,500