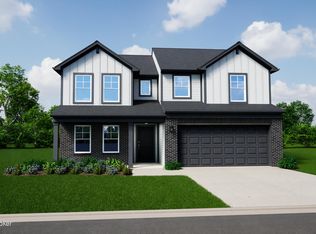
This home offers great curb appeal with a brick front elevation, clean siding, and classic architectural details that create a polished, welcoming exterior. Inside, 9' ceilings on the first floor enhance the open feel, while the thoughtfully designed layout provides both shared living spaces and private retreats. The main level is designed for convenience and versatility. A bright, open great room flows into the kitchen and café area, creating the perfect space for everyday living and entertaining. The kitchen features quartz countertops, a center island, white cabinetry, and a pantry for added storage. One of the standout features of this home is the main-level guest suite, offering a private bedroom and full bath—ideal for guests, extended family, or multi-generational living. A separate den with glass doors adds even more flexibility, perfect for a home office or additional living space. Upstairs, the spacious primary suite provides a relaxing retreat with a double vanity and walk-in shower. Three additional bedrooms and a central loft offer plenty of room for family, guests, or a secondary living area, while the upstairs laundry room adds everyday convenience. With thoughtfully selected upgrades already included, this home offers exceptional value and move-in ready convenience in a growing Louisville community.
Sold for $423,380
Zillow last checked:
Listing updated:
Bought with:
John A Rahm, 197839
simpler.realestate
Source: Metro Search Inc. LLC DBA Apex MLS,MLS#: 1718547
Price history
| Date | Event | Price |
|---|---|---|
| 8/31/2026 | Sold | $423,380$161/sqft |
Source:  Metro Search Inc. LLC DBA Apex MLS #1718547 Report a problem Metro Search Inc. LLC DBA Apex MLS #1718547 Report a problem | ||
| 7/22/2026 | Pending sale | $423,380$161/sqft |
Source: Metro Search Inc. LLC DBA Apex MLS #1718547 Report a problem | ||
| 5/21/2026 | Price change | $423,380-0.6%$161/sqft |
Source:  Arbor Homes Report a problem Arbor Homes Report a problem | ||
| 2/4/2026 | Price change | $425,880+21.7%$162/sqft |
Source: Arbor Homes Report a problem | ||
| 2/3/2026 | Price change | $349,990+0.3%$133/sqft |
Source: Arbor Homes Report a problem | ||
| 10/3/2025 | Price change | $348,990+0.3%$133/sqft |
Source: Arbor Homes Report a problem | ||
| 8/4/2025 | Price change | $347,990+0.3%$132/sqft |
Source: Arbor Homes Report a problem | ||
| 7/8/2025 | Price change | $346,990+0.3%$132/sqft |
Source: Arbor Homes Report a problem | ||
| 4/1/2025 | Price change | $345,990+0.3%$132/sqft |
Source: Arbor Homes Report a problem | ||
| 2/28/2025 | Price change | $344,990+0.3%$131/sqft |
Source: Arbor Homes Report a problem | ||
| 1/10/2025 | Price change | $343,990+0.3%$131/sqft |
Source: Arbor Homes Report a problem | ||
| 10/1/2024 | Price change | $342,990+0.3%$130/sqft |
Source: Arbor Homes Report a problem | ||
| 9/1/2024 | Price change | $341,990+0.3%$130/sqft |
Source: Arbor Homes Report a problem | ||
| 8/1/2024 | Price change | $340,990+0.3%$130/sqft |
Source: Arbor Homes Report a problem | ||
| 7/10/2024 | Listed for sale | $339,990$129/sqft |
Source: Arbor Homes Report a problem | ||

Sell for more on Zillow
Get a Zillow Showcase℠ listing at no additional cost and you could sell for .
$423,100
2% more
+$8,462
With Zillow Showcase(estimated)
$431,562
