Tucked away on a private dead-end road in desirable Brush Prairie, this exceptional 5-bedroom, 3.5 bath daylight ranch offers over 4,100 square feet of thoughtfully designed living space on 1.38 acres of peaceful, private grounds. Surrounded by nature and serenity, this home provides the perfect balance of seclusion and convenience. Designed with accessibility in mind, the home features ADA-friendly elements including a ramp to the front entrance, extra-wide hallways and doorways, and a roll-in shower—making it ideal for multigenerational living or anyone seeking comfort and ease of mobility. The spacious daylight basement is perfectly suited for a mother-in-law quarters or additional living space, with plumbing already in place for a future kitchen or wet bar. With abundant natural light, generous living areas, and flexible spaces throughout, this home is ideal for entertaining, working from home, or extended living. The home also includes updated mechanicals, including the furnace and water heater, offering peace of mind and added value. Outside, enjoy ample space for RV parking, boats, trailers, and all your recreational toys and no CC&R's! A rare opportunity to own a private, accessible, and expansive property in one of Brush Prairie’s most desirable settings.
Sold
Listed by: Cascade Hasson Sotheby's Int'l • Travis Newton
Bought with: John L. Scott, Inc.
$800,000
16809 NE 137th Avenue, Brush Prairie, WA 98606
5beds
4,116sqft
Single Family Residence
Built in 1975
1.38 Acres Lot
$806,500 Zestimate®
$194/sqft
$4,478 Estimated rent
Home value
$806,500
$766,000 - $847,000
$4,478/mo
Zestimate® history
Owner options
List your home for rent
$4,478/mo
Rent Zestimate®
Find your next renter with Zillow Rental Manager. Plus, with online applications, you can quickly screen prospective tenants – for free.
$4,478/mo
Rent Zestimate®
Refinance and save
$4,897/mo
Est. payment
Refinancing to a lower rate could help reduce your monthly payments and save thousands over the life of the loan.
$4,897/mo
Est. payment
Explore your selling options
Work with a Zillow partner agent
Leverage their expertise and Zillow's premium Showcase listings to get your home seen by more buyers.
Get startedList with your own agent
Get your home in front of millions of buyers by listing it on Zillow.
Learn how to do itSell it yourself
Take full control of how buyers see your home on Zillow by listing For Sale by Owner (FSBO).
List your homeWhat's special
Spacious daylight basementAbundant natural lightAda-friendly elementsRoll-in showerPrivate dead-end roadFlexible spaces throughoutExtra-wide hallways and doorways
Zillow last checked:
Listing updated:
Listed by:
Travis Newton,
Cascade Hasson Sotheby's Int'l
Bought with:
Scott Bain, 21028909
John L. Scott, Inc.
Source: NWMLS as distributed by MLS GRID,MLS#: 2475463
Facts & features
Interior
Bedrooms & bathrooms
- Bedrooms: 5
- Bathrooms: 4
- 3/4 bathrooms: 3
- 1/2 bathrooms: 1
- Main level bathrooms: 3
- Main level bedrooms: 3
Primary bedroom
- Level: Main
Bedroom
- Level: Main
Bedroom
- Level: Main
Bedroom
- Level: Lower
Bedroom
- Level: Lower
Bathroom three quarter
- Level: Main
Bathroom three quarter
- Level: Main
Bathroom three quarter
- Level: Lower
Other
- Level: Main
Dining room
- Level: Main
Family room
- Level: Lower
Kitchen with eating space
- Level: Main
Living room
- Level: Main
Heating
- Fireplace, Forced Air, Electric
Cooling
- Heat Pump
Appliances
- Included: Dishwasher, Disposal, Refrigerator, Stove(s)/Range(s), Dishwasher(s), Garbage Disposal, Refrigerator(s), Water Heater: Electric, Water Heater Location: basement
Features
- Bath Off Primary, Dining Room
- Flooring: Hardwood, Laminate, Carpet
- Basement: Daylight
- Number of fireplaces: 2
- Fireplace features: Wood Burning, Lower Level: 1, Main Level: 1, Fireplace
Interior area
- Total structure area: 4,116
- Total interior livable area: 4,116 sqft
Property
Parking
- Total spaces: 8
- Parking features: Attached Garage, RV Parking
- Has attached garage: Yes
- Covered spaces: 2
- Uncovered spaces: 6
Features
- Levels: One
- Stories: 1
- Patio & porch: Bath Off Primary, Dining Room, Fireplace, Water Heater
- Has view: Yes
- View description: Territorial
Lot
- Size: 1.38 Acres
- Features: Secluded, Deck, RV Parking
- Residential vegetation: Wooded
Details
- Parcel number: 195059000
- Zoning description: Jurisdiction: County
- Special conditions: Standard
Construction
Type & style
- Home type: SingleFamily
- Architectural style: 1 Story w/Bsmnt.
- Property subtype: Single Family Residence
Materials
- Wood Siding
- Foundation: Poured Concrete
- Roof: Composition
Condition
- Average
- Year built: 1975
- Major remodel year: 1975
Utilities & green energy
- Electric: Company: Clark Public Utilities
- Sewer: Septic Tank, Company: private
- Water: Shared Well, Company: private
Community & HOA
Community
- Subdivision: Brush Prairie
Location
- Region: Brush Prairie
Financial & listing details
- Price per square foot: $194/sqft
- Tax assessed value: $554,195
- Annual tax amount: $5,066
- Date on market: 4/3/2026
- Cumulative days on market: 110 days
- Listing terms: Conventional,FHA,VA Loan
- Inclusions: Dishwasher(s), Garbage Disposal, Refrigerator(s), Stove(s)/Range(s)
Price history
| Date | Event | Price |
|---|---|---|
| 3/19/2026 | Sold | $800,000-3%$194/sqft |
Source:  NWMLS as distributed by MLS GRID #2475463 Report a problem NWMLS as distributed by MLS GRID #2475463 Report a problem | ||
| 2/21/2026 | Pending sale | $825,000$200/sqft |
Source:  RMLS (OR) #389834576 Report a problem RMLS (OR) #389834576 Report a problem | ||
| 2/6/2026 | Listed for sale | $825,000+60.2%$200/sqft |
Source: RMLS (OR) #389834576 Report a problem | ||
| 4/30/2019 | Listing removed | $515,000$125/sqft |
Source: Windermere Stellar #19539952 Report a problem | ||
| 4/6/2019 | Listed for sale | $515,000+1%$125/sqft |
Source: Windermere Stellar #19539952 Report a problem | ||
| 4/5/2019 | Sold | $510,000-1%$124/sqft |
Source: RMLS (OR) #19539952 Report a problem | ||
| 3/4/2019 | Pending sale | $515,000$125/sqft |
Source: Windermere Stellar #19539952 Report a problem | ||
| 2/21/2019 | Price change | $515,000-1.9%$125/sqft |
Source: Windermere Stellar #19539952 Report a problem | ||
| 1/14/2019 | Listed for sale | $524,900+51.3%$128/sqft |
Source: Windermere Stellar #19539952 Report a problem | ||
| 4/10/2011 | Listing removed | $347,000$84/sqft |
Source: Pam Moore #148360324 Report a problem | ||
| 2/24/2011 | Listed for sale | $347,000$84/sqft |
Source: RE/MAX #10073907 Report a problem | ||
| 12/13/2010 | Listing removed | $347,000$84/sqft |
Source: RE/MAX #10073907 Report a problem | ||
| 10/30/2010 | Listed for sale | $347,000$84/sqft |
Source: RE/MAX #10073907 Report a problem | ||
Public tax history
| Year | Property taxes | Tax assessment |
|---|---|---|
| 2024 | $4,628 +21.2% | $554,195 +5.4% |
| 2023 | $3,818 -7.5% | $525,570 -1.8% |
| 2022 | $4,127 -0.6% | $535,402 +18.2% |
| 2021 | $4,153 +4.6% | $453,104 +8.6% |
| 2020 | $3,969 | $417,101 +7.3% |
| 2019 | $3,969 +13.9% | $388,678 -0.8% |
| 2018 | $3,485 -15.1% | $391,869 +11.5% |
| 2017 | $4,103 +17.8% | $351,588 +8% |
| 2016 | $3,483 +6.3% | $325,635 +16% |
| 2015 | $3,276 +3.3% | $280,839 +9.3% |
| 2014 | $3,170 | $256,944 +13.7% |
| 2013 | $3,170 +16.8% | $225,914 +15.7% |
| 2012 | $2,715 +3.6% | $195,327 -6.5% |
| 2011 | $2,619 +16.3% | $208,900 -0.1% |
| 2010 | $2,252 -7.9% | $209,052 -3.2% |
| 2009 | $2,444 | $216,000 -27.4% |
| 2008 | -- | $297,400 |
| 2007 | -- | $297,400 +47.9% |
| 2005 | -- | $201,100 |
| 2004 | -- | $201,100 +17.7% |
| 2001 | $1,930 -1.1% | $170,800 |
| 2000 | $1,951 | $170,800 |
Find assessor info on the county website
Neighborhood: 98606
Nearby homes
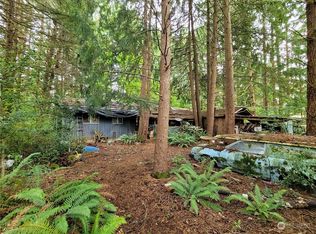
- $371,0003 bd1 ba1k sqft16513 NE 137th Ave, Brush Prairie, WA 98606Sold
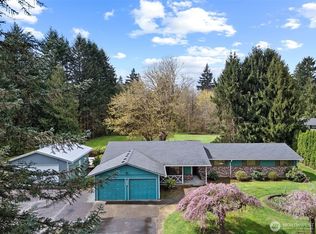
- $700,0004 bd3 ba2k sqft17102 NE 140th Ave, Brush Prairie, WA 98606Sold
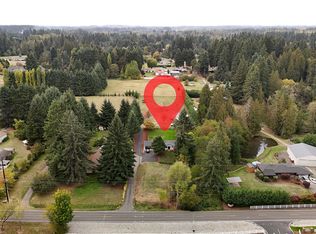
- $650,0004 bd2 ba1.2k sqft16518 NE 142nd Ave, Brush Prairie, WA 98606Sold
- $525,0002 bd2 ba1.2k sqft16500 NE 142nd Ave, Brush Prairie, WA 98606Pending

- $1,075,0003 bd4 ba3.3k sqft13121 NE Prairie Rd, Brush Prairie, WA 98606Sold
- $1,036,5004 bd4 ba3.2k sqft13025 NE Prairie Rd, Brush Prairie, WA 98606Off Market
- $1,350,0004 bd3 ba3k sqft13313 NE 176th St, Battle Ground, WA 98604Sold
- $560,0003 bd1 ba1.4k sqft15912 NE 137th Ave, Brush Prairie, WA 98606Sold
Nearby schools
GreatSchools rating
- NAMaple Grove K-8Grades: PK-8Distance: 2 mi
- 5/10Prairie High SchoolGrades: 9-12Distance: 3 mi
- 4/10Laurin Middle SchoolGrades: 5-8Distance: 2.5 mi
Schools provided by the listing agent
- Elementary: Maple Grove Primary
- Middle: Laurin Middle
- High: Prairie High
Source: NWMLS as distributed by MLS GRID. This data may not be complete. We recommend contacting the local school district to confirm school assignments for this home.
Get a cash offer in 3 minutes
Find out how much your home could sell for in as little as 3 minutes with a no-obligation cash offer.
Estimated market value
$806,500
Get a cash offer in 3 minutes
Find out how much your home could sell for in as little as 3 minutes with a no-obligation cash offer.
Estimated market value
$806,500
- Washington
- Clark County
- Brush Prairie
- 98606
- 16809 NE 137th Avenue
Nearby cities
Nearby zip codes
Other Brush Prairie Topics
